Share this with your friends


+17722015229
Team Coley at Atlantic Shores Realty Expertise ERA Powered
1386 Ballinton Drive, Melbourne, FL 32940
- $415,000
- 3
- BD
- 2
- BA
- 1,998
- SqFt










- Sold Price
- $415,000
- List Price
- $424,900
- Closing Date
- Dec 24, 2025
- MLS#
- 1062997
- Bedrooms
- 3
- Bathrooms
- 2
- Sq. Ft
- 1,998
- Lot Size
- 6,534
- Subtype
- Townhouse
- County
- Brevard
- Subdivision
- Capron Ridge Phase 2
- Year Built
- 2006
Property Description
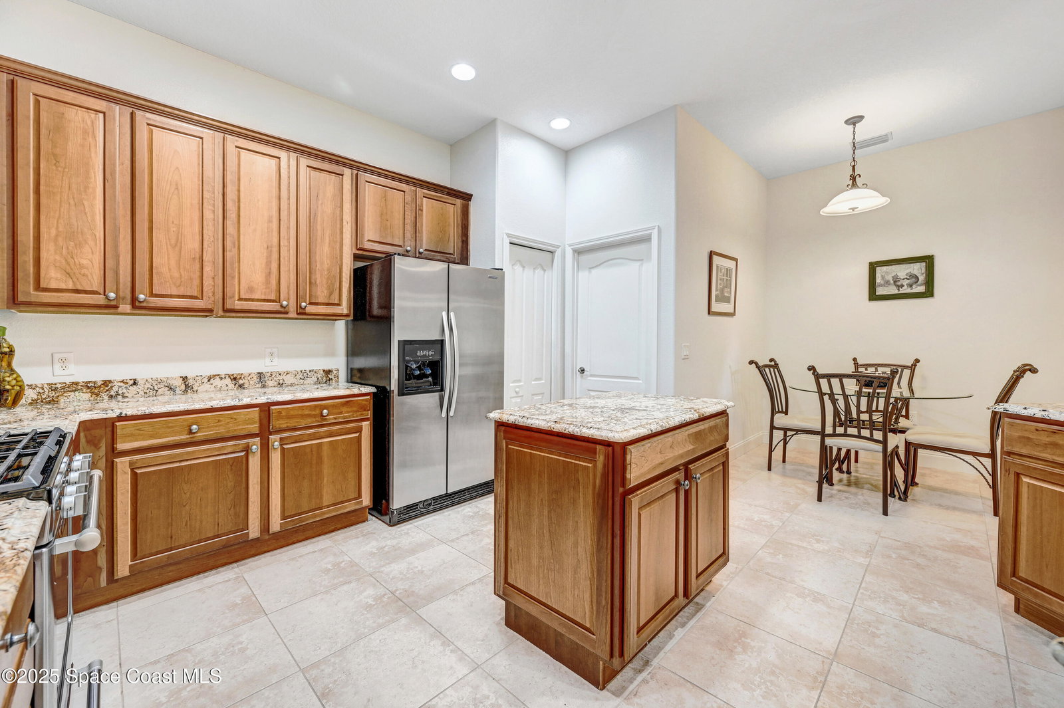
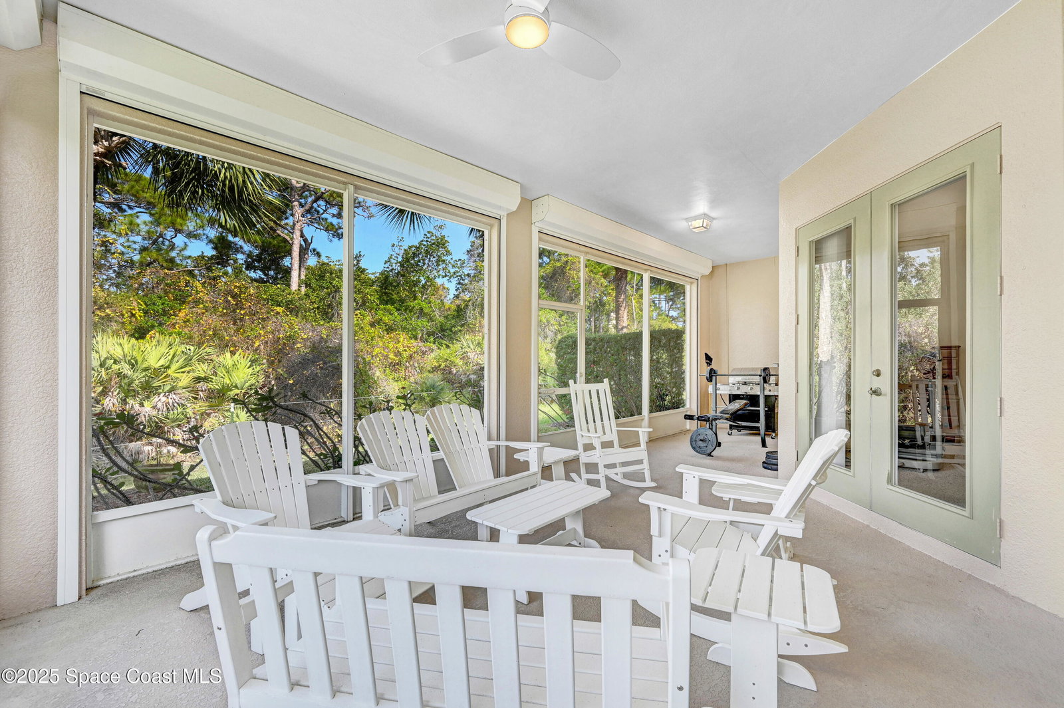
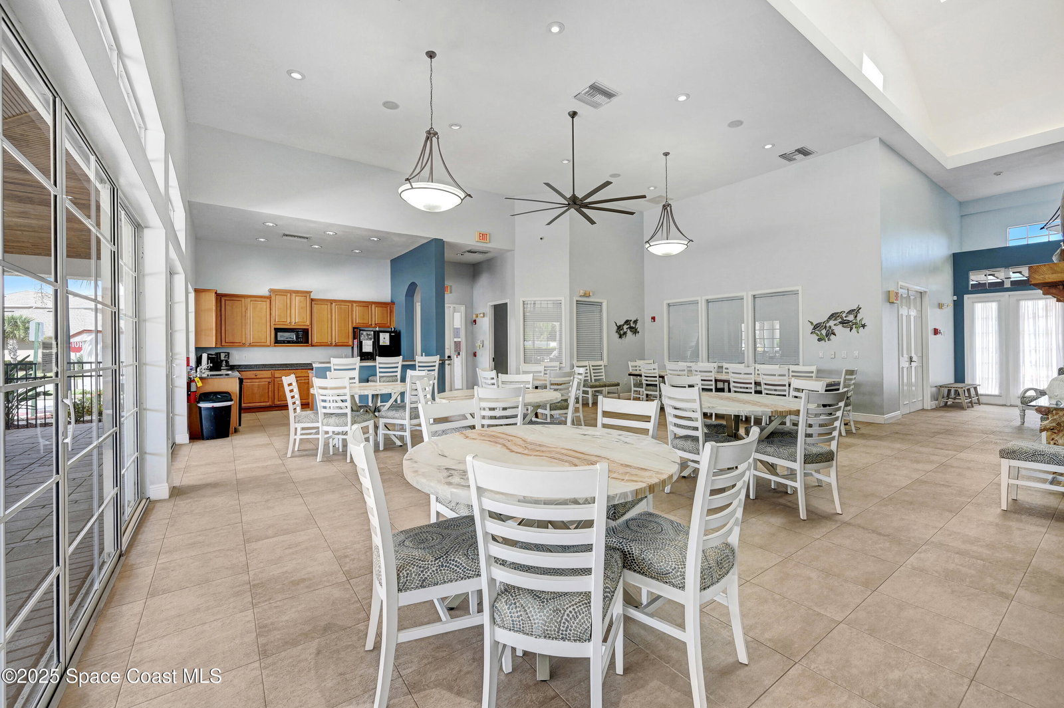
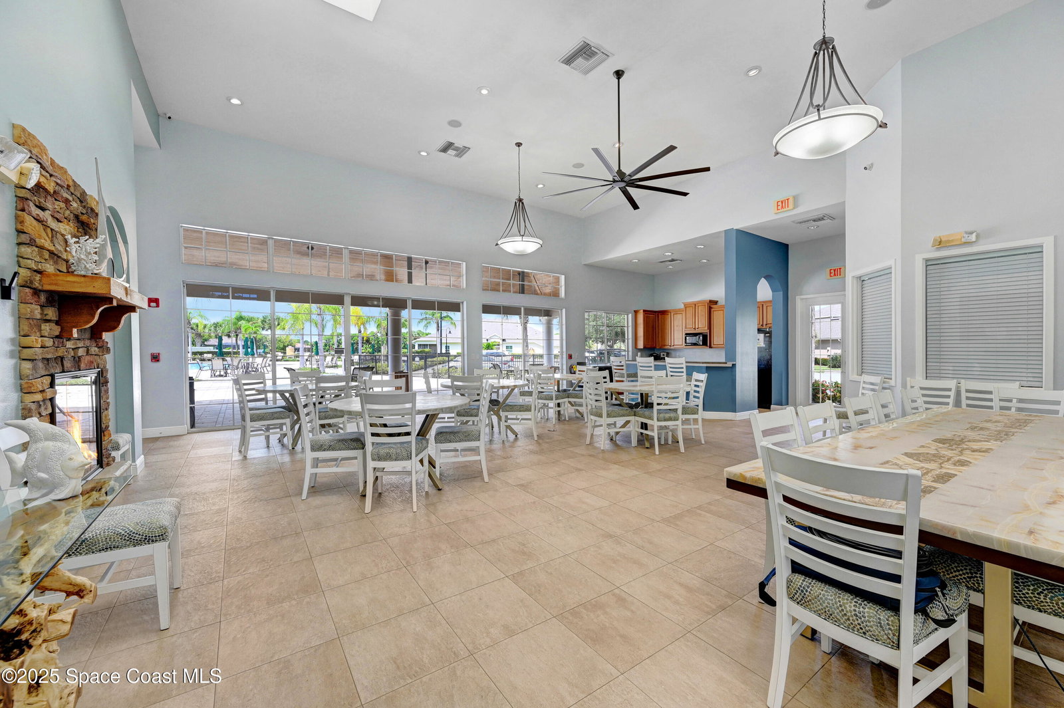
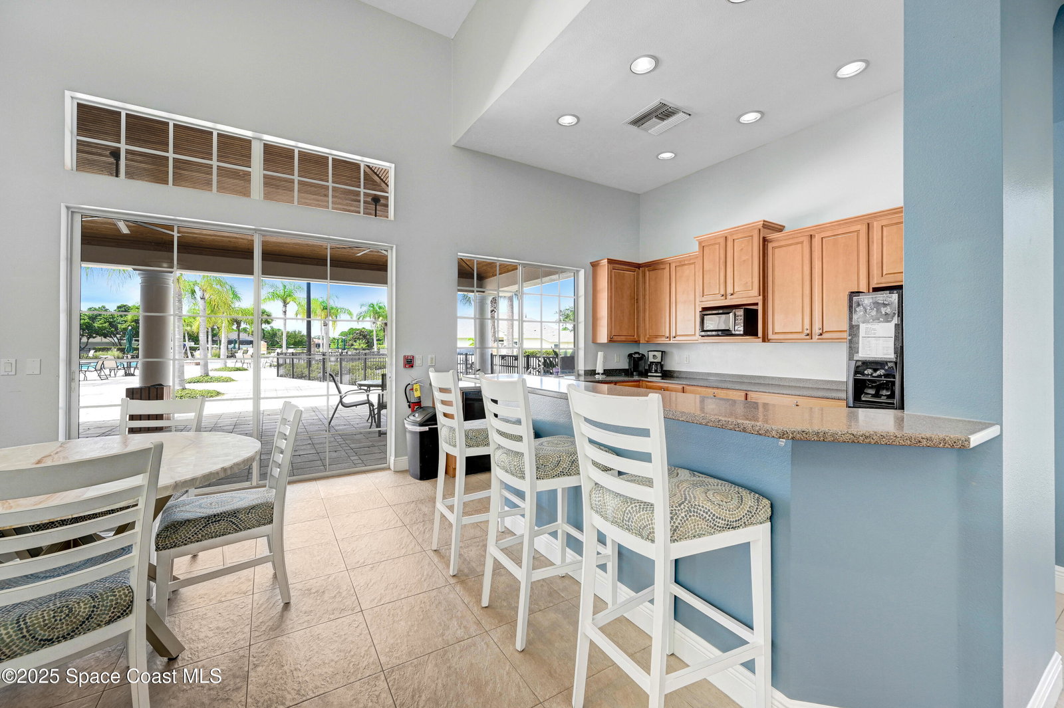
Enjoy WATERFRONT Living in this Tranquil, Spectacular & Superior location with privacy galore on the preserve/waterway & views from every room in your home, all located in Gated Capron Ridge in Viera. Generously sized 3 bedrooms PLUS a den/office flex room with a privacy door separating the main house from guest quarters allow for multi-generational living. Tile throughout living spaces & carpeted bedrooms. You will enjoy the extended trussed screened in porch with wildlife & protected preserves as your neighbor. A well-appointed kitchen, with Gas stove, SS Appliances, island with storage & granite countertops. Fabulous breakfast nook, all open to living - dining floor plan. Primary suite with French doors to the porch, 2 closets, double vanities, shower and soaking tub. Separate laundry room. Easy living in this maintenance free community, extensive community amenities: Gym, Olympic size heated pool, pickleball, tennis, kids playground, fishing docks, trails, parks & MORE
Additional Information
- Pets Allowed
- Yes
- Construction
- Block, Concrete, Stucco
- Cooling
- Central Air, Electric
- Furnished
- Unfurnished
- Heating
- Central, Natural Gas
- Lot Description
- Corner Lot, Many Trees, Sprinklers In Front, Sprinklers In Rear, Dead End Street, Drainage Canal
- Parking
- Garage, Garage Door Opener, Gated
- Utilities
- Cable Connected, Electricity Connected, Natural Gas Connected, Sewer Connected, Water Connected
- View
- Canal, Water, Protected Preserve
- Stories
- 1
- Acres
- 0.15
- Price Per Sqft
- $207
How much is your home worth?
...get instant property value now!
Mortgage Calculator
Listing courtesy of Harrell Real Estate. Contact:
Selling Office: RE/MAX Aerospace Realty.