Share this with your friends


+17722015229
Team Coley at Atlantic Shores Realty Expertise ERA Powered
3848 Hollisten Circle, Melbourne, FL 32940
- $765,000
- 4
- BD
- 3
- BA
- 2,919
- SqFt




- Sold Price
- $765,000
- List Price
- $775,000
- Closing Date
- Apr 27, 2026
- MLS#
- 1064599
- Bedrooms
- 4
- Bathrooms
- 3
- Sq. Ft
- 2,919
- Lot Size
- 11,326
- Subtype
- Single Family Residence
- County
- Brevard
- Subdivision
- Chelford Subdivision
- Year Built
- 2010
Property Description
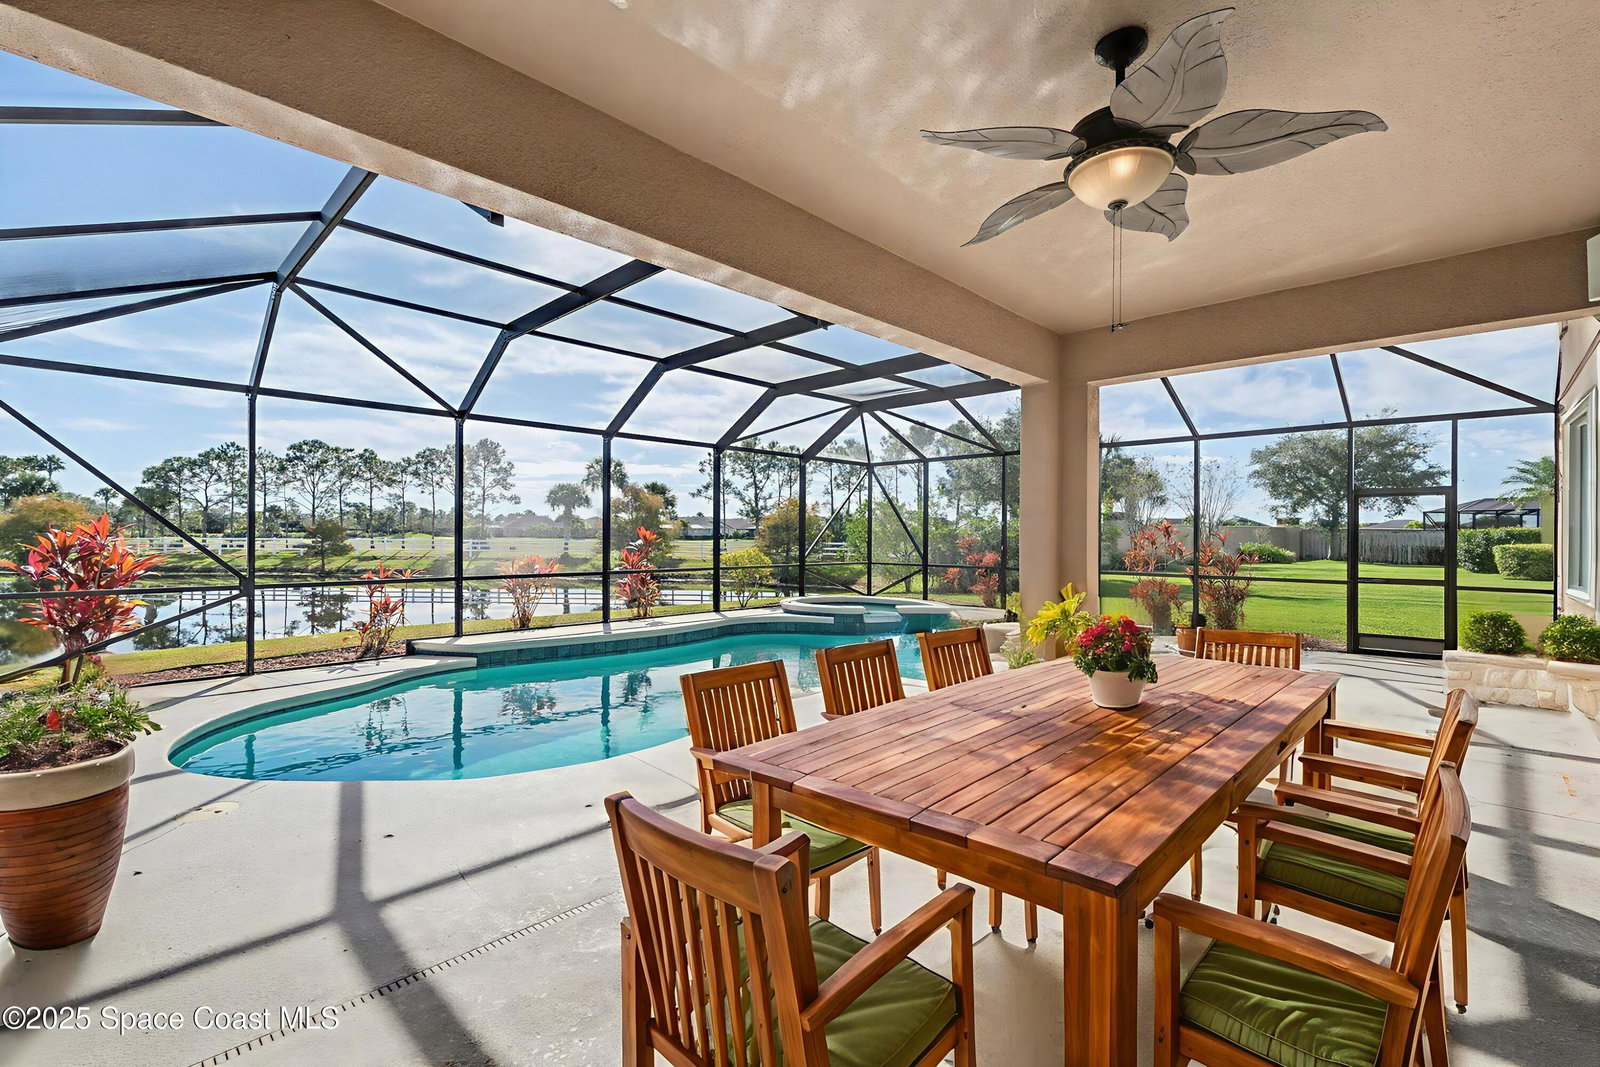
New Roof Just Installed! Lakefront Pool Home in Chelford. Enjoy sweeping water views and a private backyard retreat with heated saltwater pool, spa, removable safety fence, and tranquil lake setting. The main level features an open great room layout with newer luxury vinyl plank flooring, private den/office, half bath, and under-stair storage. Spacious kitchen includes a custom island, farmhouse sink, natural gas range, large pantry, and ample prep space. Upstairs offers four generously sized bedrooms, a loft sitting area, bonus/flex room ideal for a gym, playroom or homeschool space, plus convenient upstairs laundry. The primary suite overlooks the lake and features a garden tub, separate shower, dual sinks, and walk-in closet. Recent updates include brand-new roof, pool pump & salt cell (2025), and water heater (2024). Three-car garage with workbench, shelving, and attic storage. Chelford amenities include community pool, playground, basketball, tennis courts, and A-rated schools.
Additional Information
- Construction
- Concrete, Frame, Stucco
- Cooling
- Central Air, Electric
- Furnished
- Unfurnished
- Heating
- Central, Electric
- Lot Description
- Sprinklers In Rear
- Parking
- Attached, Garage
- Roof
- Shingle
- Utilities
- Cable Connected, Electricity Connected, Natural Gas Connected, Sewer Connected, Water Connected
- View
- Lake, Pond
- Waterfront
- Yes
- Stories
- 2
- Acres
- 0.26
- Price Per Sqft
- $262
How much is your home worth?
...get instant property value now!
Mortgage Calculator
Listing courtesy of Watson Realty Corp. Contact:
Selling Office: Watson Realty Corp.