Share this with your friends


+17722015229
Team Coley at Atlantic Shores Realty Expertise ERA Powered
2954 Dune Coast Place, Melbourne, FL 32940
- $425,000
- 3
- BD
- 2
- BA
- 1,655
- SqFt











- Sold Price
- $425,000
- List Price
- $430,000
- Closing Date
- Mar 23, 2026
- MLS#
- 1066715
- Bedrooms
- 3
- Bathrooms
- 2
- Sq. Ft
- 1,655
- Lot Size
- 5,227
- Subtype
- Single Family Residence
- County
- Brevard
- Subdivision
- Del Webb At Viera Phase 2
- Year Built
- 2023
Property Description
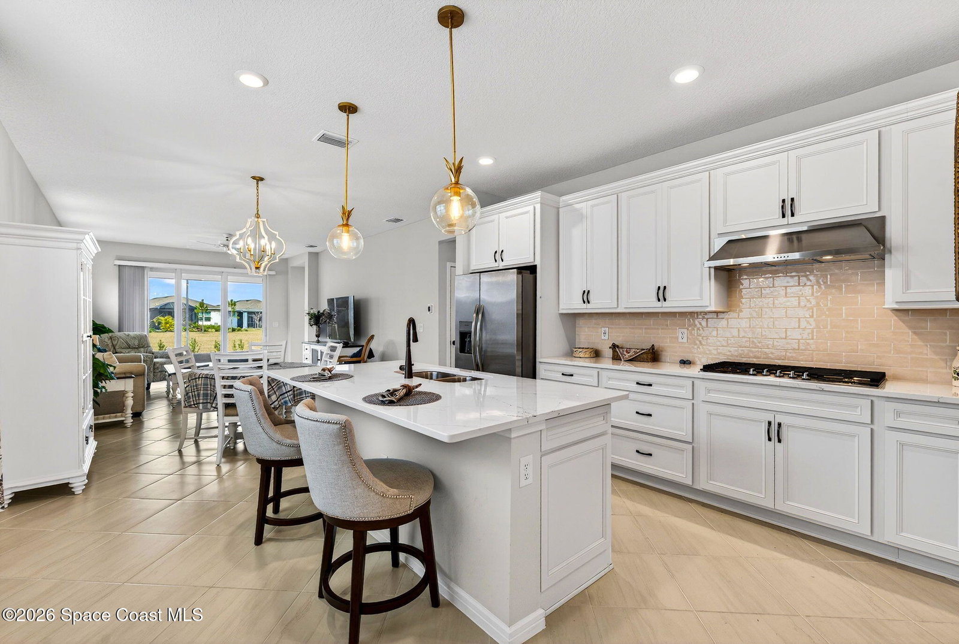
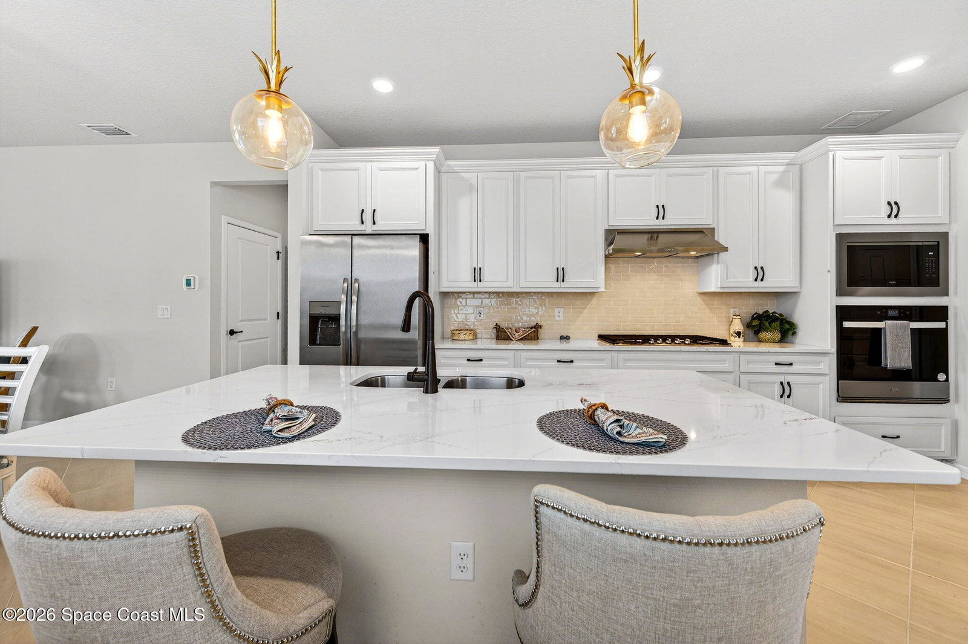
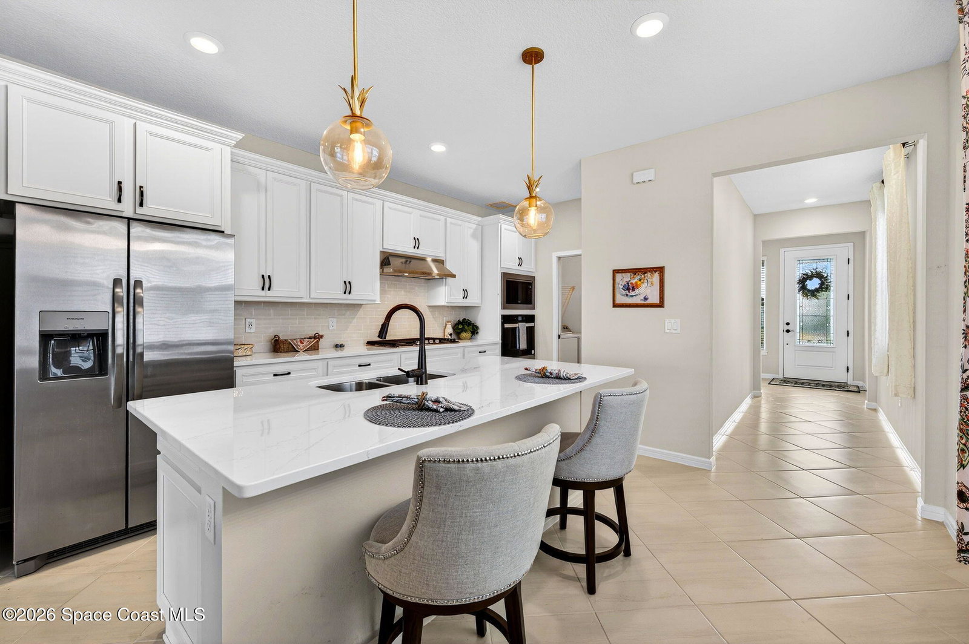
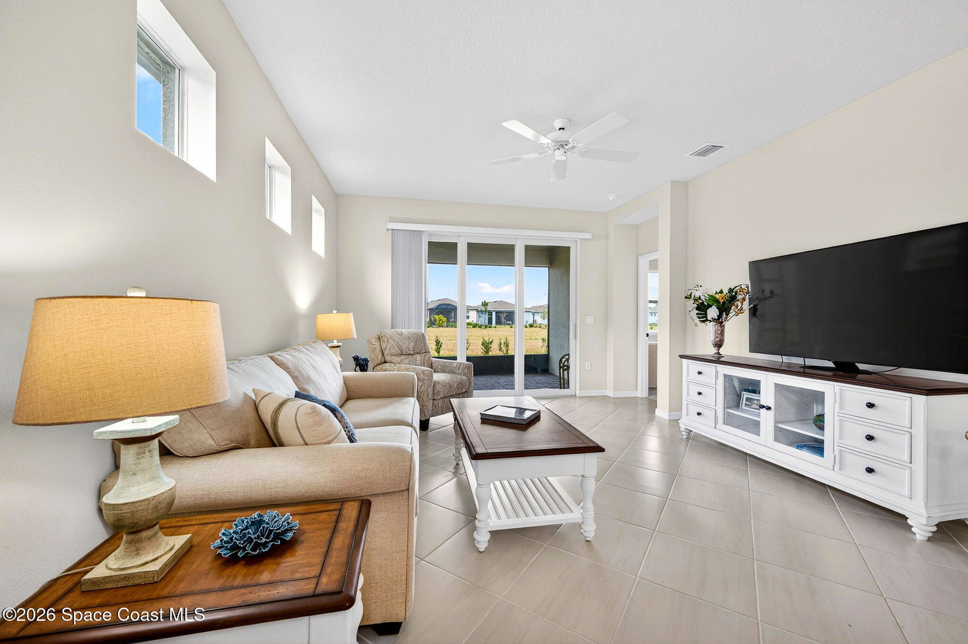
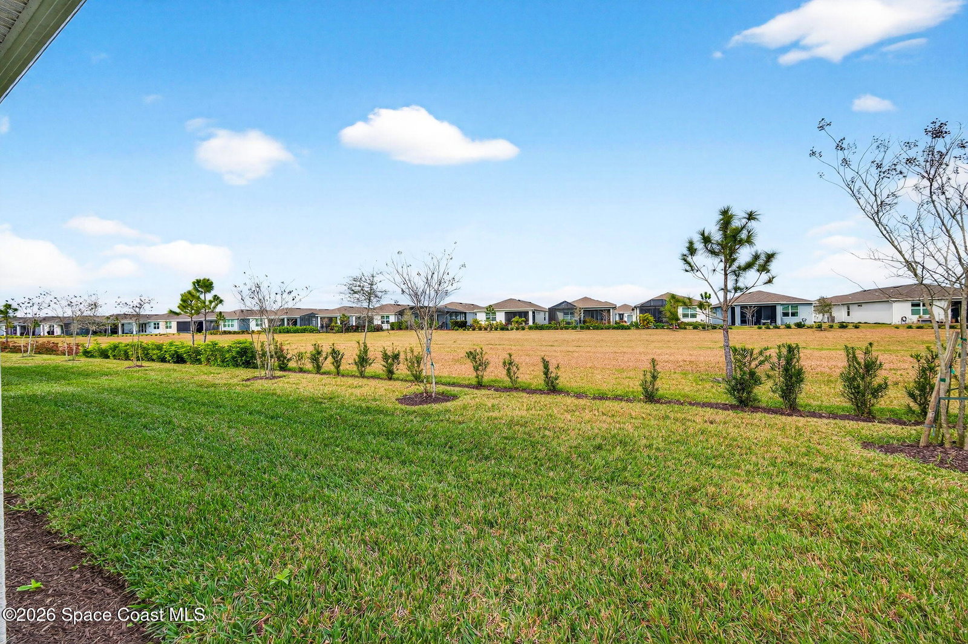
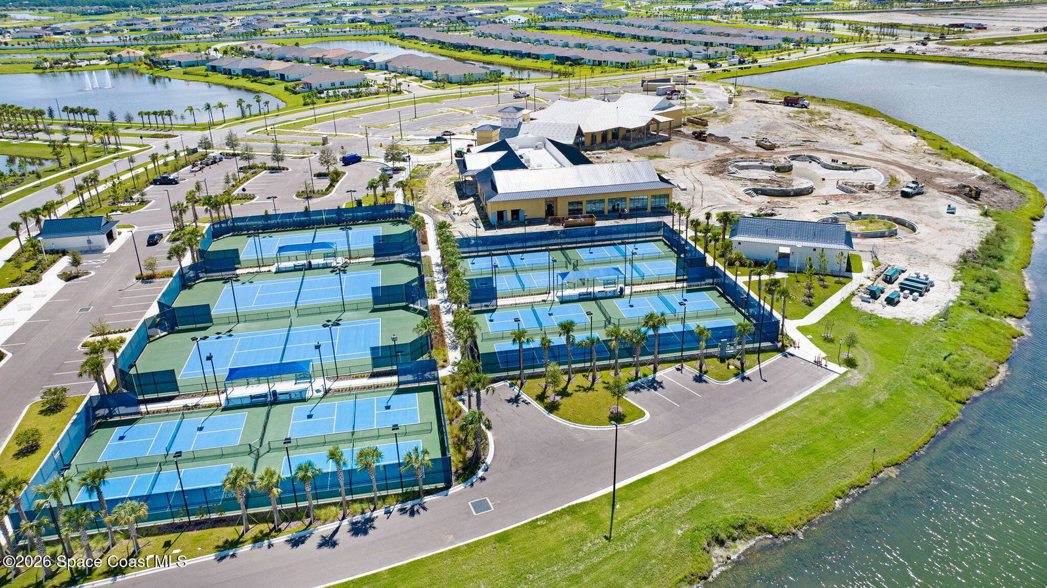
NEW PRICE! BARELY LIVED IN! Welcome to effortless living in this almost BRAND NEW home in the prestigious GATED 55+ RESORT community-DEL WEBB. This impeccably maintained home (w/remaining BUILDER WARRANTY), w/ 3-bed/2-bath is the perfect blend of comfort,elegance, & low-maint. living. Gorgeous kitchen has QUARTZ countertops, SS appliances, gas range, flowing & open living & dining areas accented w/SOARING ceilings & abundant nat. light. Impact-resistant windows/doors gives peace of mind, & w/enhanced finishes around the home. The screened lanai is ideal for morning coffee/relaxing evenings. The epoxy-finished garage floors add a clean touch, reflecting home's like-new condition. Amenities incl. comm. pool, tennis & pickleball, & new clubhouse. Close to shopping, restaurants, golf, hospitals & Orlando airport/attractions . HOA covers lawn maint., sprinklers ,& landscaping. In addition, the monthly HOA fee incl. complimentary unlimited ''family membership'' at Duran Golf Club!
Additional Information
- Construction
- Block, Stucco
- Cooling
- Central Air, Electric
- Furnished
- Negotiable
- Heating
- Central, Natural Gas
- Lot Description
- Sprinklers In Front, Sprinklers In Rear, Dead End Street
- Parking
- Attached, Garage
- Roof
- Shingle
- Utilities
- Cable Connected, Electricity Connected, Natural Gas Connected, Sewer Connected, Water Connected
- Stories
- 1
- Acres
- 0.12
- Price Per Sqft
- $256
How much is your home worth?
...get instant property value now!
Mortgage Calculator
Listing courtesy of RE/MAX Elite. Contact:
Selling Office: EXP Realty, LLC.