1055 Kylar Drive NW, Palm Bay, FL 32907
- $499,000
- 5
- BD
- 3
- BA
- 2,802
- SqFt




- List Price
- $499,000
- Price Change
- ▼ $26,000 1789451338
- MLS#
- 1077862
- Bedrooms
- 5
- Bathrooms
- 3
- Sq. Ft
- 2,802
- Lot Size
- 6,098
- Subtype
- Single Family Residence
- County
- Brevard
- Subdivision
- St. Johns Preserve
- Year Built
- 2025
Property Description
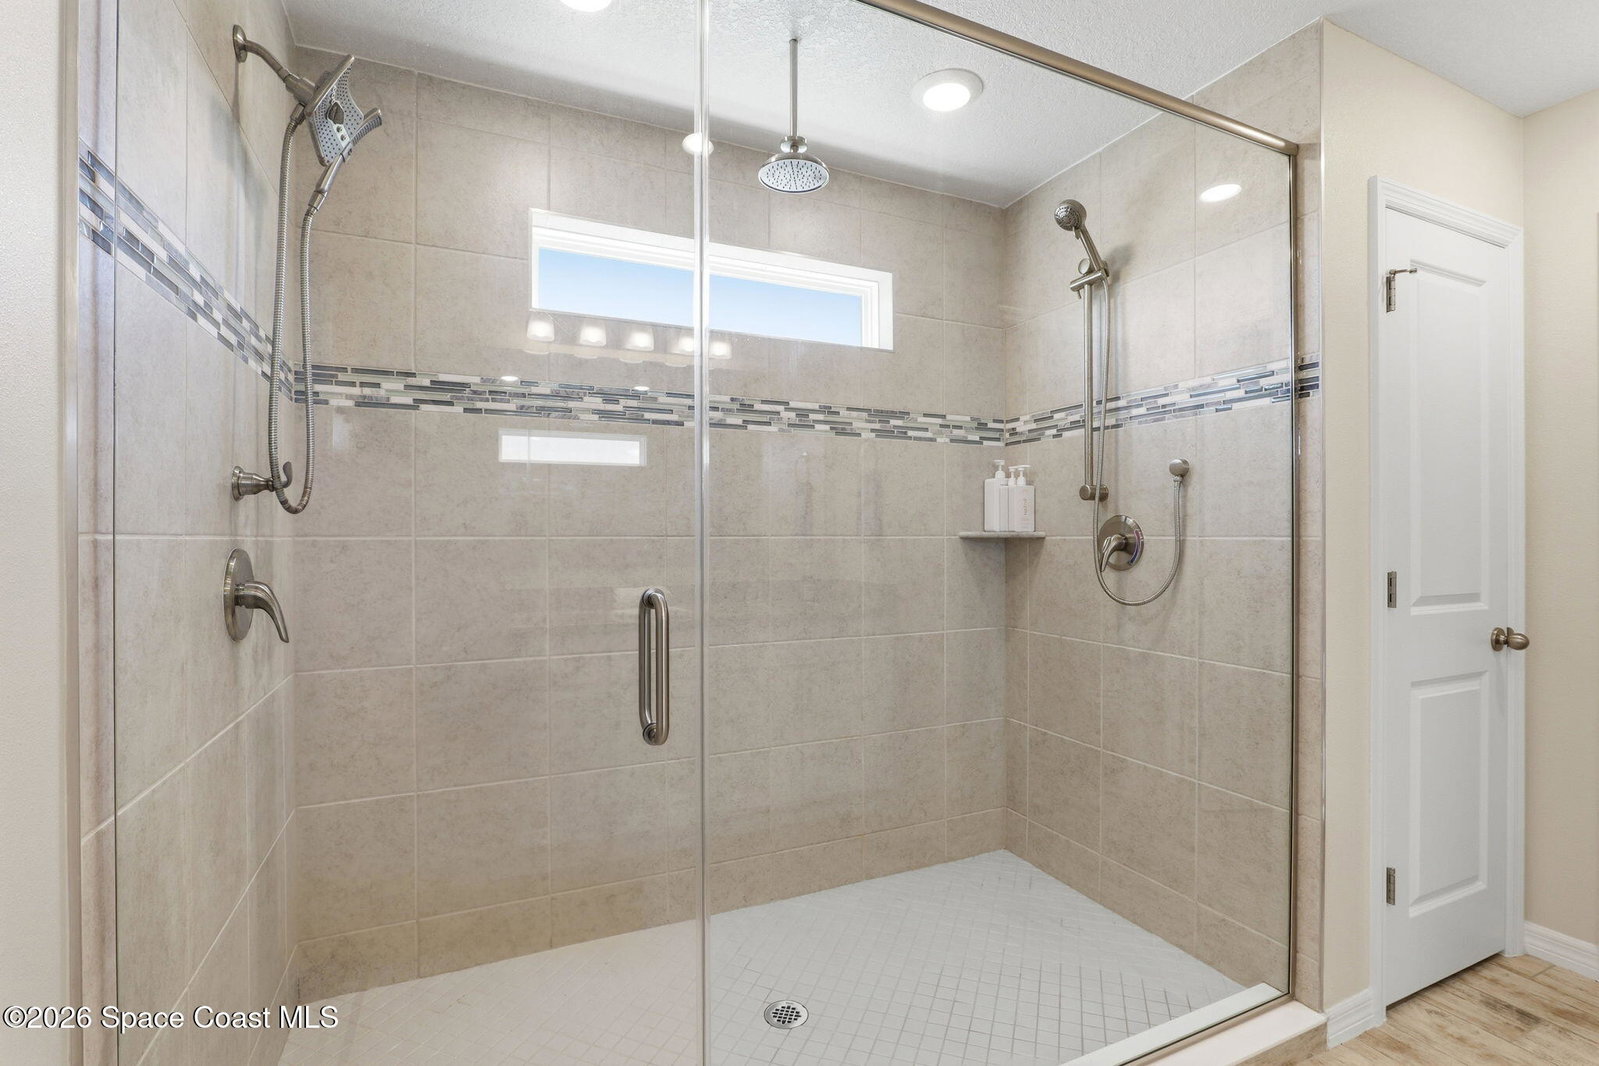
$10,000 SELLER CONCESSION TOWARD BUYER CLOSING COSTS, PREPAIDS, AND/OR INTEREST RATE BUYDOWN! NOT YOUR ORDINARY TWO-CAR GARAGE! This beautiful Maronda Homes residence in St. Johns Preserve features an oversized two-car garage with an extended storage area offering additional space for a workshop, recreational equipment, or all your storage needs! YOUR OWN BACKYARD ENTERTAINMENT RETREAT! Enjoy an impressive covered summer kitchen and outdoor entertaining area featuring multiple grilling stations, generous counter space, bar seating, and a comfortable lounge area. The spacious, fully fenced backyard provides plenty of room to relax, entertain, and enjoy the Florida lifestyle! Step inside to discover an inviting open-concept floor plan featuring a spacious kitchen with an oversized center island overlooking the family room. An abundance of windows fills the living areas with natural light, while window treatments throughout the home add style and privacy. NO CDD FEES! Upstairs, enjoy a spacious additional living area, perfect for a media room, home office, or relaxing retreat. The primary suite features a generously sized bathroom with dual sinks, an oversized glass-enclosed walk-in shower with decorative tile accents, and a spacious walk-in closet. ENJOY THE ST. JOHNS PRESERVE LIFESTYLE! Community amenities include a beautiful swimming pool with poolside loungers, a covered seating area, convenient restrooms, and a playground. The securely fenced recreational area provides a welcoming setting for residents to relax, gather, and enjoy the Florida sunshine. LOCATION, LOCATION, LOCATION! Enjoy the convenience of the new Publix just a short walk or bike ride away! Nearby Fred Poppe Regional Park offers additional outdoor recreational opportunities, while surrounding preserve areas provide opportunities to enjoy the natural beauty of Florida. This home offers an exceptional combination of spacious living, versatile storage, outdoor entertaining, community amenities, and everyday convenience!
Additional Information
- Pets Allowed
- Yes
- Construction
- Block, Concrete, Frame, Stucco
- Cooling
- Central Air
- Furnished
- Unfurnished
- Heating
- Central
- Lot Description
- Other
- Parking
- Garage
- Roof
- Shingle
- Utilities
- Cable Available, Electricity Connected, Sewer Connected, Water Connected
- Stories
- 2
- Acres
- 0.14
- Price Per Sqft
- $178
Mortgage Calculator
Listing courtesy of RE/MAX Aerospace Realty. Contact: