Share this with your friends


+17722015229
Team Coley at Atlantic Shores Realty Expertise ERA Powered
1337 Gilpin Street NW, Palm Bay, FL 32907
- $279,000
- 3
- BD
- 2
- BA
- 1,061
- SqFt




- Sold Price
- $279,000
- List Price
- $283,600
- Closing Date
- Aug 21, 2026
- MLS#
- 1081333
- Bedrooms
- 3
- Bathrooms
- 2
- Sq. Ft
- 1,061
- Lot Size
- 10,019
- Subtype
- Single Family Residence
- County
- Brevard
- Subdivision
- Port Malabar Unit 42
- Year Built
- 1987
Property Description
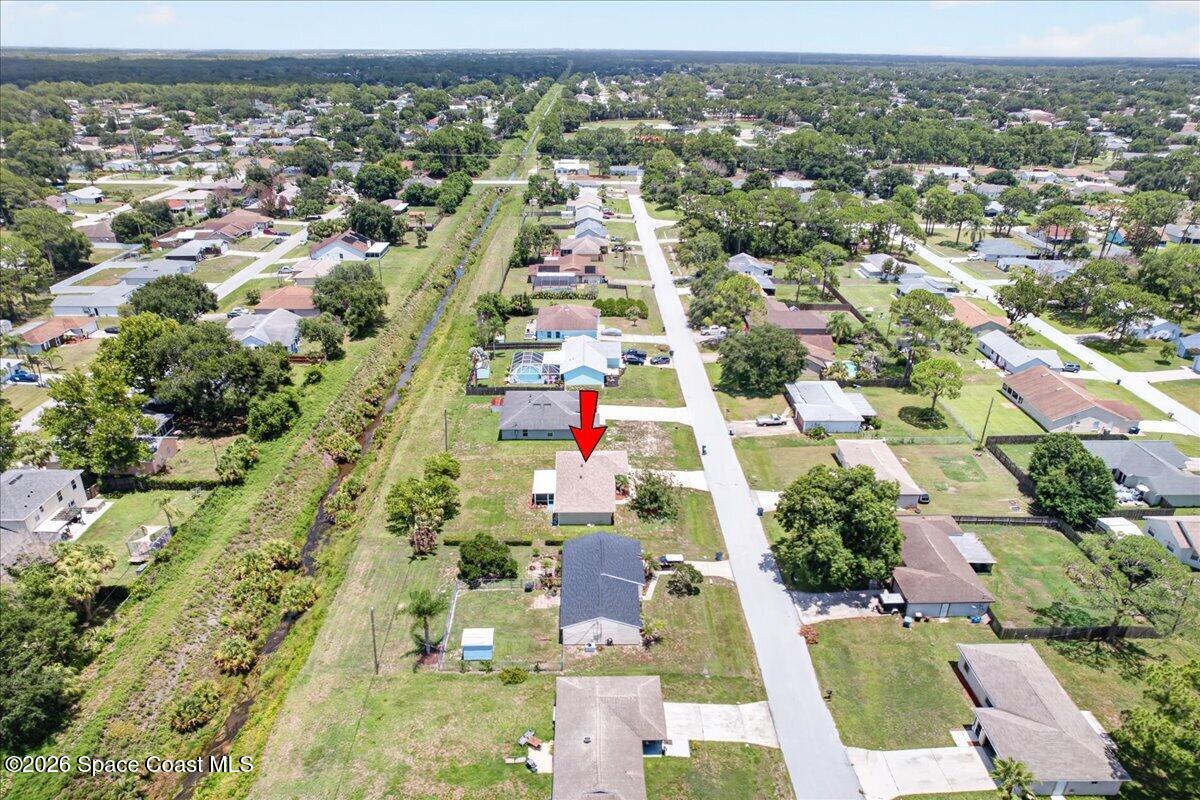
Motivated Seller!!Welcome to this Beautifully Remodeled 3-Bedroom 2-Bath concrete block home offering an open, split-bedroom floor plan designed for comfortable living. Filled w/ natural light, the recently renovated interior features Porcelain Tile, carpet, & Custom Window Treatments.The stylish kitchen showcases a stunning Waterfall Granite Countertop, Stainless Steel, Whirlpool appliances, & an Open Layout. Both bathrooms have been tastefully updated, including a walk-in shower w/pebble accents in the primary suite & a tiled tub/shower in the guest bath.Enjoy peace of mind w/ a 2024 Roof, 2026 Water Heater, Smart Thermostat & Hurricane Shutters. Step outside to the Screened Lanai overlooking a tranquil canal, offering privacy w/ NO immediate backyard neighbors.Additional features include a two-car garage, Culligan home Water Filtration System, & NO HOA fees. This move-in-ready home combines modern updates with a relaxing outdoor space - don't miss this opportunity
Additional Information
- Pets Allowed
- Yes
- Construction
- Block, Stucco
- Cooling
- Central Air
- Furnished
- Unfurnished
- Heating
- Central
- Lot Description
- Drainage Canal
- Parking
- Attached, Garage
- Roof
- Shingle
- Utilities
- Cable Available, Electricity Connected, Sewer Not Available, Water Connected
- View
- Canal
- Stories
- 1
- Acres
- 0.23
- Price Per Sqft
- $262
How much is your home worth?
...get instant property value now!
Mortgage Calculator
Listing courtesy of All Brevard Property Mgmt.. Contact:
Selling Office: Brickner Realty.