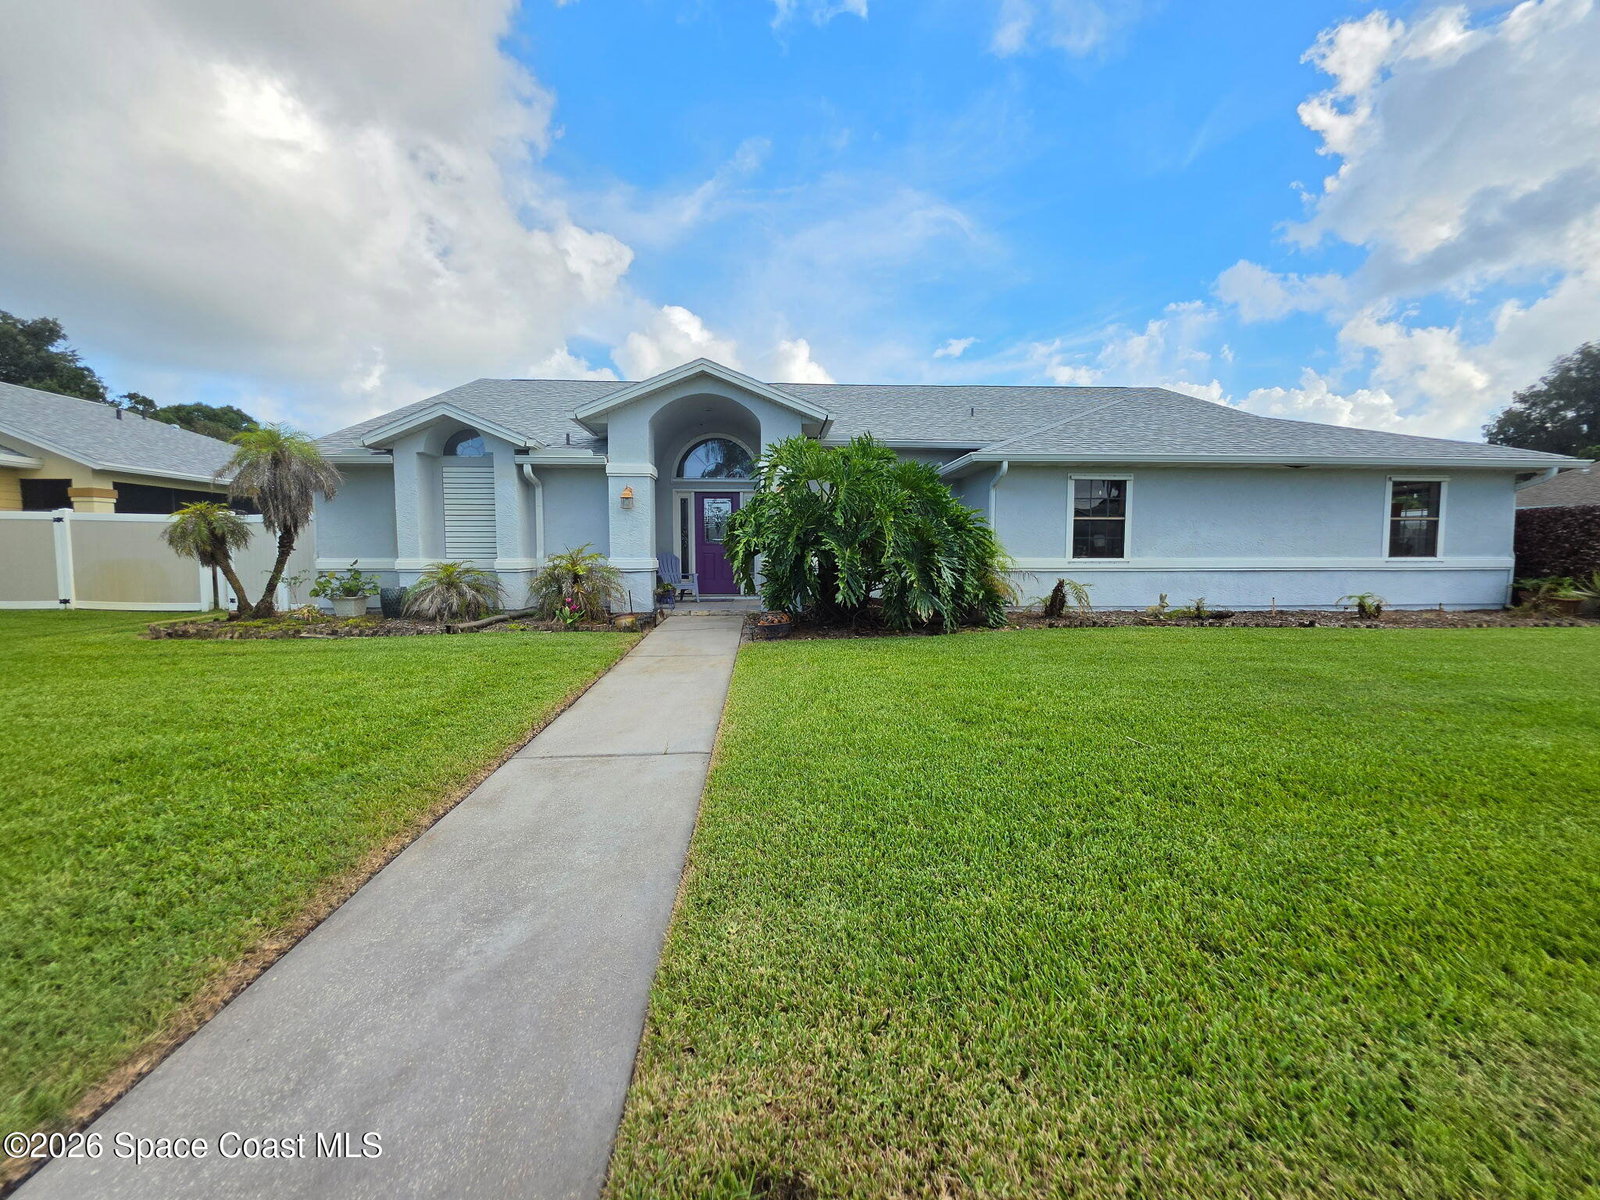
2599 Senator Way, Melbourne, FL 32901
- $415,000
- 3
- BD
- 2
- BA
- 1,806
- SqFt




- List Price
- $415,000
- Price Change
- ▼ $1,900 1783127760
- MLS#
- 1081479
- Bedrooms
- 3
- Bathrooms
- 2
- Sq. Ft
- 1,806
- Lot Size
- 10,454
- Subtype
- Single Family Residence
- County
- Brevard
- Subdivision
- Dartmouth Trail
- Year Built
- 1989
Property Description
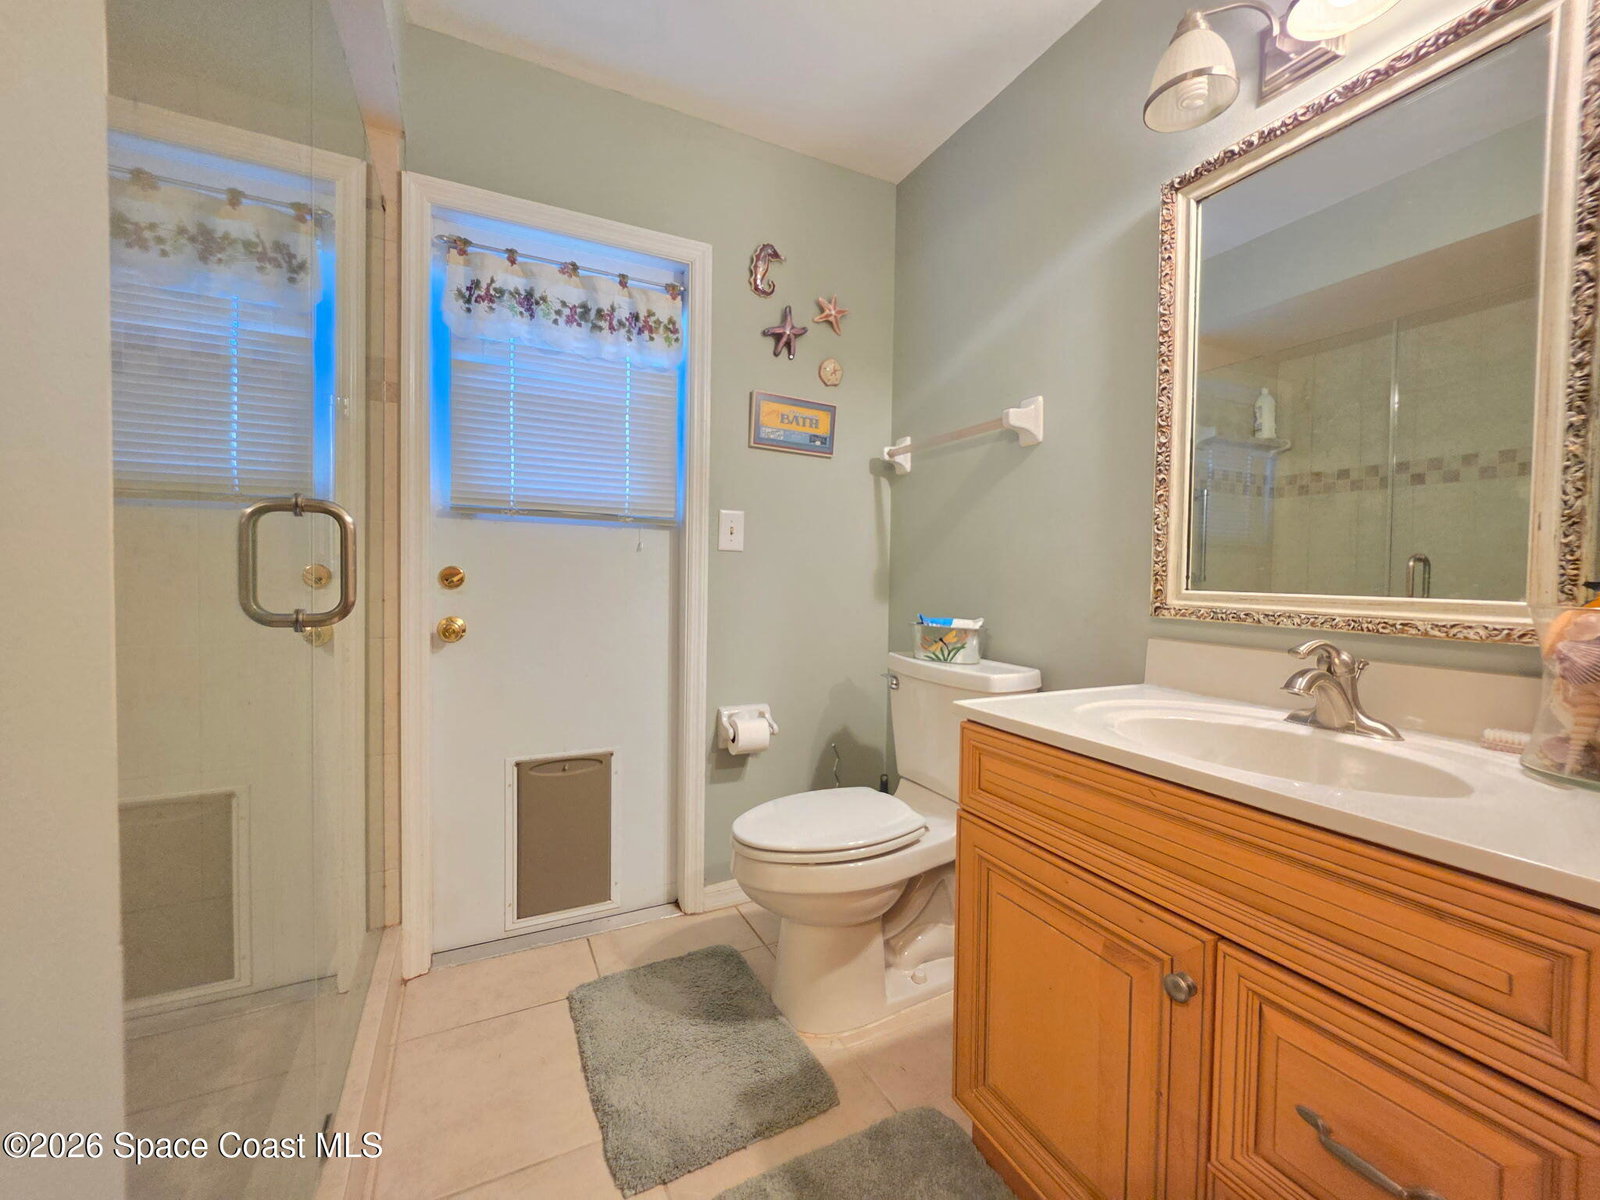
MOTIVATED SELLERS, PRICED TO SELL! Beautifully maintained and move-in ready, this exceptional pool home features a split floor plan designed for comfort and functionality. The oversized primary suite complete with pool access serves as a private retreat, offering an expansive walk-in closet and a luxurious updated shower. The en-suite bath also features an elegantly upgraded walk-in shower, seamless glass enclosure, and a dedicated vanity station. Luxury vinyl plank flooring throughout the living areas, while tile enhances all wet areas for lasting style and durability. Thoughtfully updated bathrooms and an inviting kitchen make entertaining effortless. Paradise awaits in your backyard oasis from the sparkling private pool and paver deck to the lush manicured lawn w/ a full irrigation system to maintain year-round beauty. Ideally located minutes from premier shopping, dining, vibrant Downtown Melbourne, pristine Space Coast beaches, and within easy reach of world-renowned attractions.
Additional Information
- Pets Allowed
- Cats OK, Dogs OK, Number Limit, Yes
- Construction
- Frame, Stucco, Wood Siding
- Cooling
- Central Air
- Furnished
- Unfurnished
- Heating
- Central
- Lot Description
- Cleared, Sprinklers In Front, Sprinklers In Rear
- Parking
- Attached, Garage, Garage Door Opener
- Roof
- Shingle
- Utilities
- Cable Available, Electricity Connected, Natural Gas Available, Sewer Connected, Water Connected
- View
- Pool
- Stories
- 1
- Acres
- 0.24
- Price Per Sqft
- $229
Mortgage Calculator
Listing courtesy of LPT Realty, LLC. Contact: