2991 Casterton Drive, Melbourne, FL 32940
- $535,000
- 3
- BD
- 3
- BA
- 1,938
- SqFt






- List Price
- $535,000
- Price Change
- ▼ $15,000 1786493927
- MLS#
- 1082186
- Bedrooms
- 3
- Bathrooms
- 3
- Sq. Ft
- 1,938
- Lot Size
- 6,534
- Subtype
- Single Family Residence
- County
- Brevard
- Subdivision
- Trasona
- Year Built
- 2017
Property Description
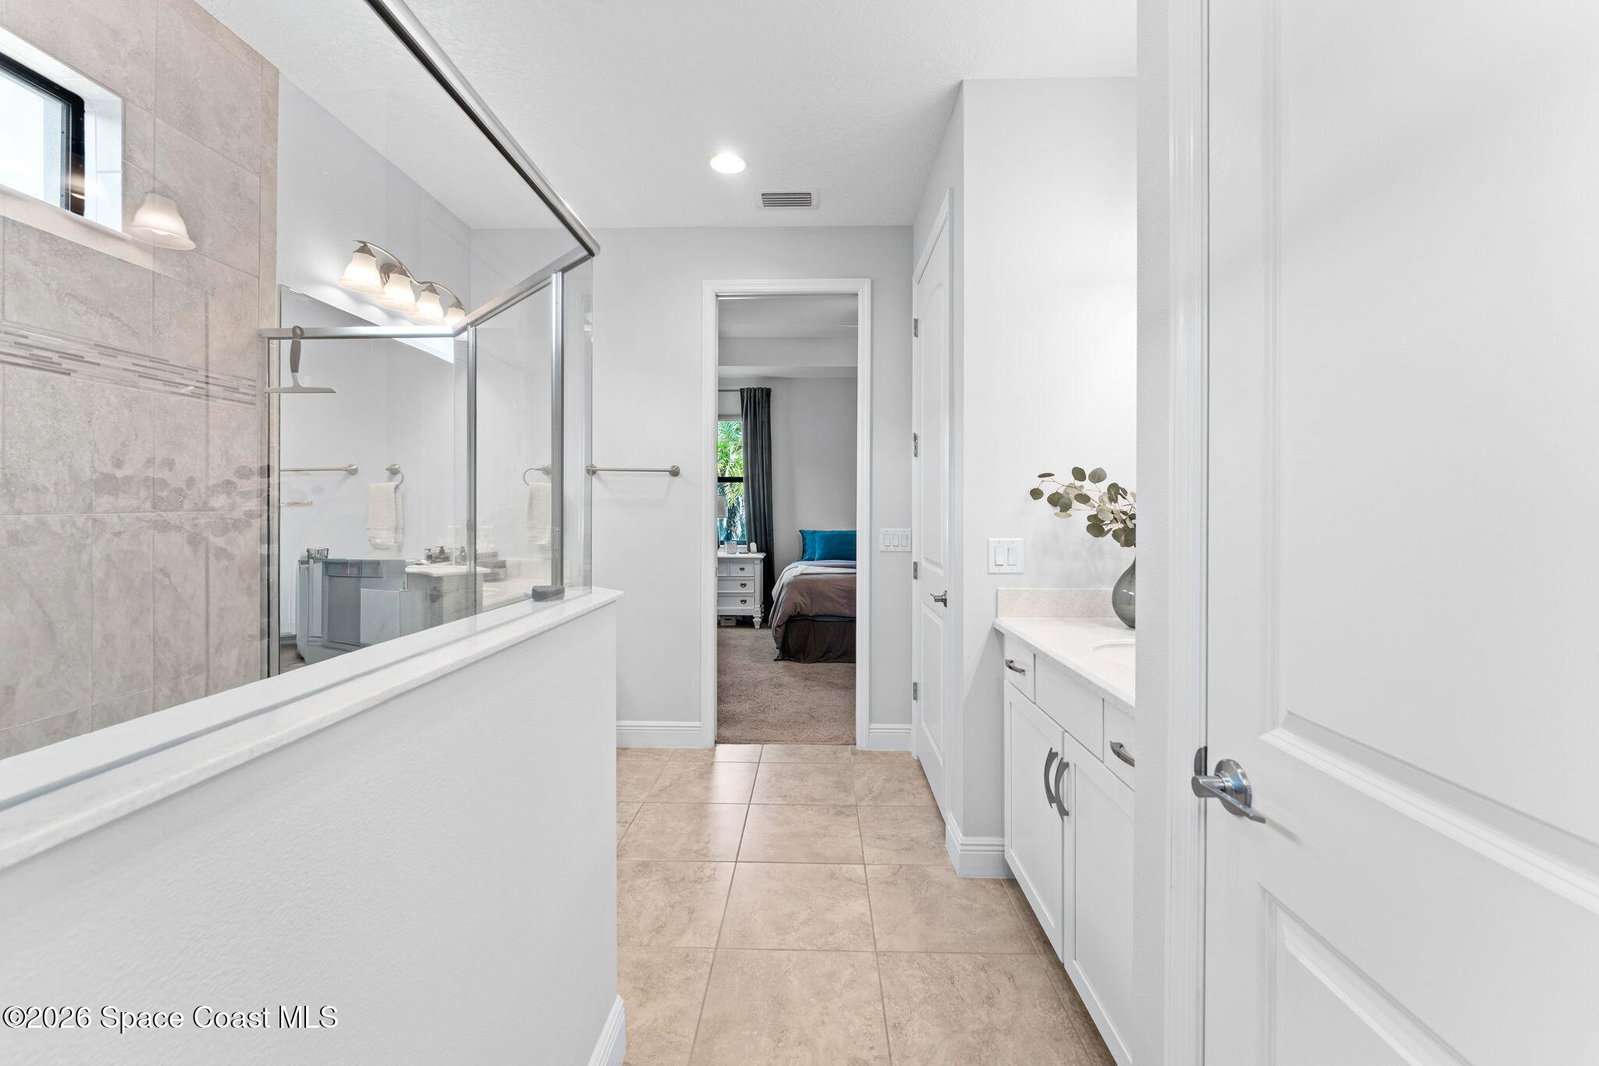
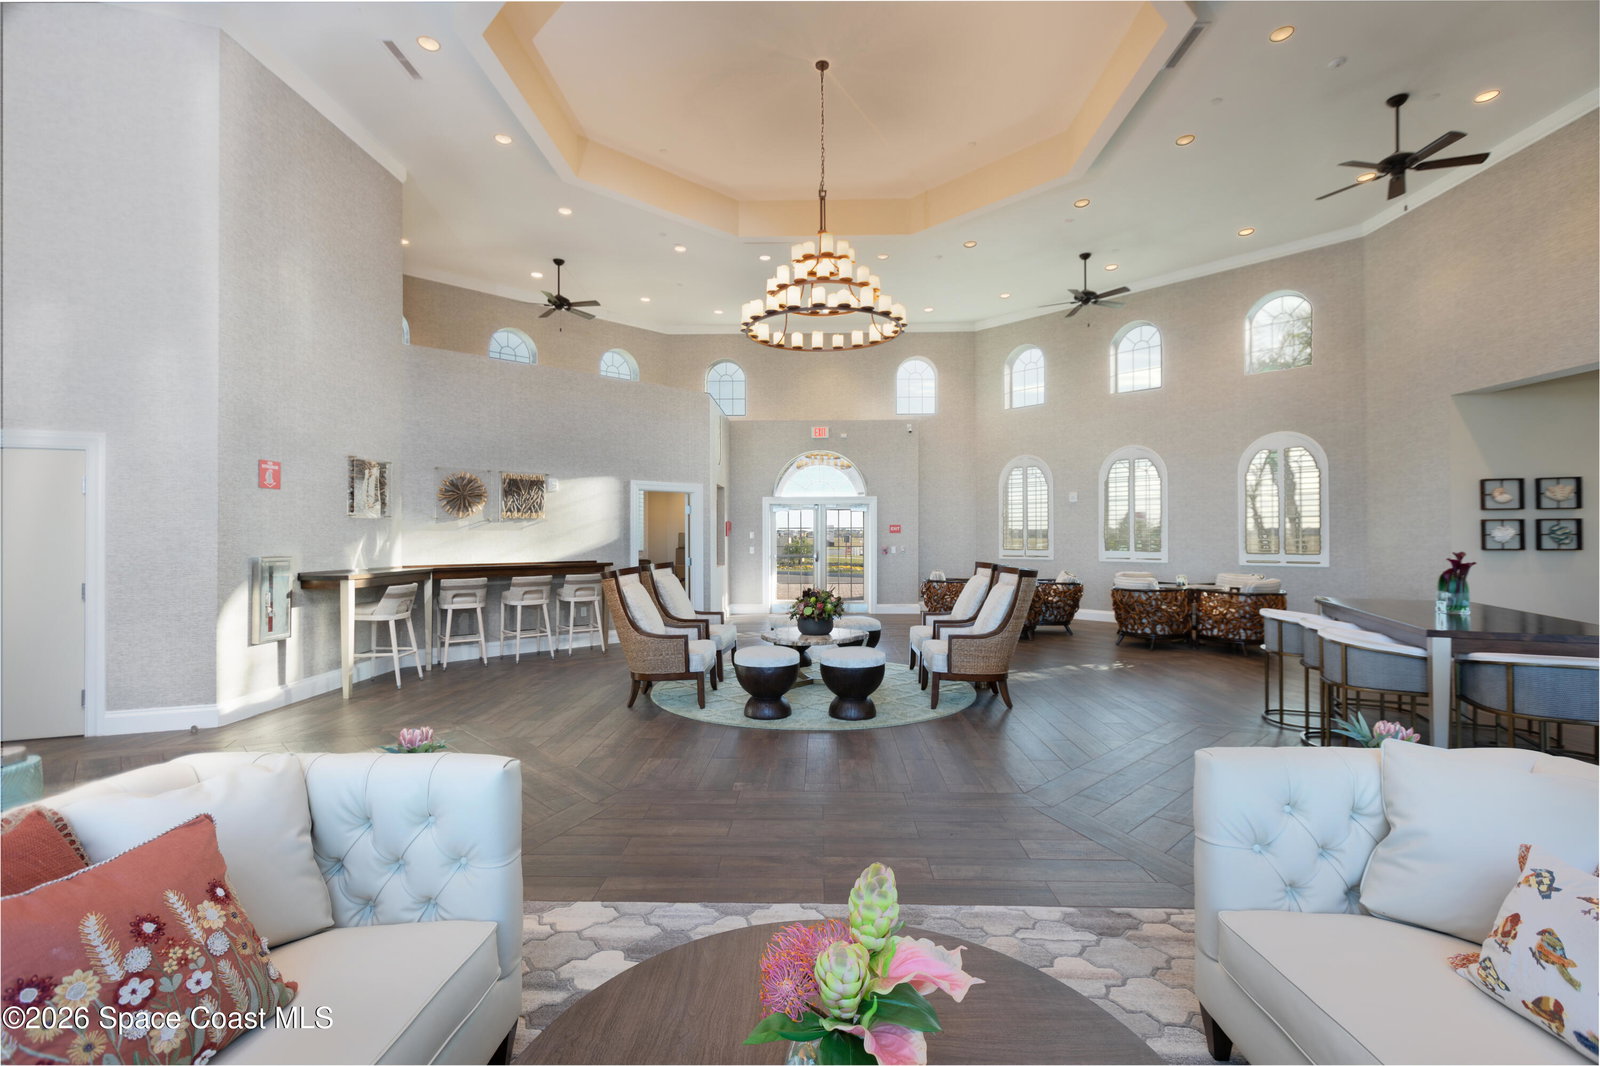
Welcome to this meticulously maintained Viera home, freshly painted inside & out! Tile flooring runs throughout main living areas w/ carpet in bdrms. Kitchen features a gas range, SS appliances, pantry & large island w/ pendant & recessed lighting. Glass cabinet doors add a lovely touch. Primary suite offers tray ceilings, 3 windows & custom closet w/ organizers. En-suite bath has a glass-enclosed shower, double vanities & linen closet. 2nd bedroom also has a custom closet; 2nd full bath features double sinks. Plantation shutters accent the great room & dining room. Half bath has a custom vanity w/ brick wallpaper. Laundry room has a folding counter & front-load W/D on pedestal storage drawers. Trussed porch includes a gas grill stub w/ partially fenced yard. The community has something for everyone: a clubhouse, pool w/ cabanas, sports courts for tennis, pickleball, basketball & volleyball, plus a park, playground & event lawn. A-rated schools, walking trails, shops, dining & golf!
Additional Information
- Pets Allowed
- Breed Restrictions, Cats OK, Dogs OK, Number Limit
- Construction
- Block, Concrete, Stucco
- Cooling
- Central Air, Electric
- Furnished
- Unfurnished
- Heating
- Natural Gas
- Lot Description
- Sprinklers In Front, Sprinklers In Rear
- Parking
- Attached, Garage Door Opener
- Roof
- Shingle
- Utilities
- Cable Available, Cable Connected, Electricity Available, Electricity Connected, Natural Gas Available, Natural Gas Connected, Sewer Connected, Water Available, Water Connected
- View
- Other
- Stories
- 1
- Acres
- 0.15
- Price Per Sqft
- $276
Mortgage Calculator
Listing courtesy of RE/MAX Elite. Contact: