2308 Bonnyton Lane NW, Palm Bay, FL 32907
- $509,900
- 5
- BD
- 4
- BA
- 3,064
- SqFt




- List Price
- $509,900
- Price Change
- ▼ $15,000 1788577832
- MLS#
- 1084047
- Bedrooms
- 5
- Bathrooms
- 4
- Sq. Ft
- 3,064
- Lot Size
- 5,663
- Subtype
- Single Family Residence
- County
- Brevard
- Subdivision
- St. Johns Preserve
- Year Built
- 2022
Property Description
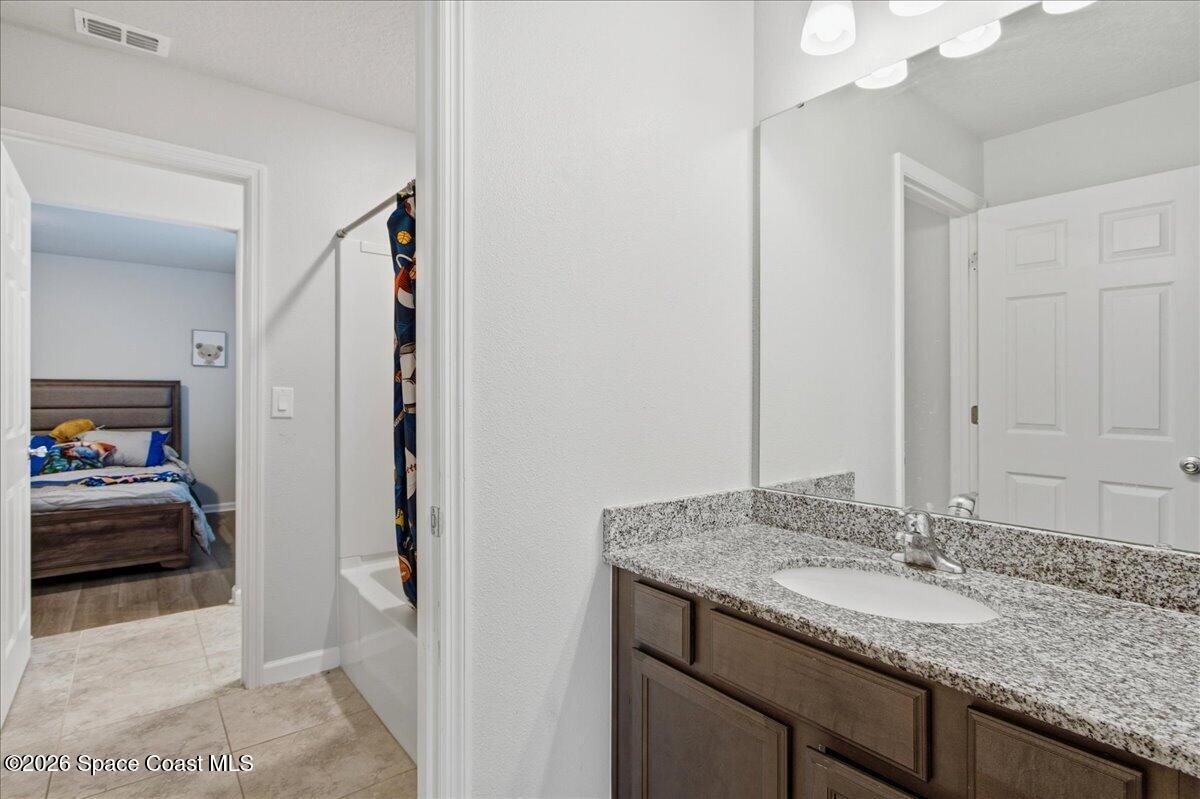
SELLER PAYING OFF APPROXIMATELY $70,000 IN SOLAR FINANCING AT CLOSING! NOW OFFERED AT $509,900 WITH A $10,000 BUYER INCENTIVE! Welcome to 2308 Bonnyton Drive in the desirable St. Johns Preserve community of Palm Bay! Discover over 3,000 square feet of thoughtfully designed living space featuring 5 bedrooms, 3 full bathrooms, 1 half bathroom, and a spacious, open floor plan designed for comfortable everyday living and entertaining. Step inside and enjoy the seamless flow between the inviting living areas and spacious kitchen, creating the perfect setting for gatherings and relaxation. The first-floor primary suite offers privacy and convenience, while the generously sized upstairs living areas provide exceptional flexibility for a home office, media room, guest accommodations, or additional living space. AN EXCEPTIONAL OPPORTUNITY! The sellers will pay off approximately $70,000 in solar financing at closing, allowing the new homeowner to enjoy the benefits of the solar system without assuming the existing solar loan. An additional $10,000 buyer incentive is available toward eligible closing costs or a mortgage-rate buydown, subject to lender approval. Enjoy the amenities of St. Johns Preserve and convenient access to shopping, dining, schools, major roadways, and everything Florida's beautiful Space Coast has to offer. SPACIOUS LIVING, FLEXIBLE FLOOR PLAN, AND SIGNIFICANT SELLER INCENTIVES -- ALL AT $509,900! Schedule your private showing today and discover everything this beautiful home has to offer!
Additional Information
- Construction
- Block, Concrete, Frame, Stucco
- Cooling
- Central Air, Electric
- Furnished
- Unfurnished
- Heating
- Central, Electric, Heat Pump
- Lot Description
- Other
- Parking
- Garage
- Roof
- Shingle
- Utilities
- Cable Connected, Electricity Connected, Sewer Connected, Water Connected
- Stories
- 2
- Acres
- 0.13
- Price Per Sqft
- $166
Mortgage Calculator
Listing courtesy of RE/MAX Aerospace Realty. Contact: