655 Marlin Circle, Barefoot Bay, FL 32976
- $205,000
- 2
- BD
- 2
- BA
- 1,730
- SqFt














- List Price
- $205,000
- MLS#
- 1084094
- Bedrooms
- 2
- Bathrooms
- 2
- Sq. Ft
- 1,730
- Lot Size
- 6,098
- Subtype
- Manufactured Home
- County
- Brevard
- Subdivision
- Barefoot Bay Unit 1
- Year Built
- 1985
Property Description
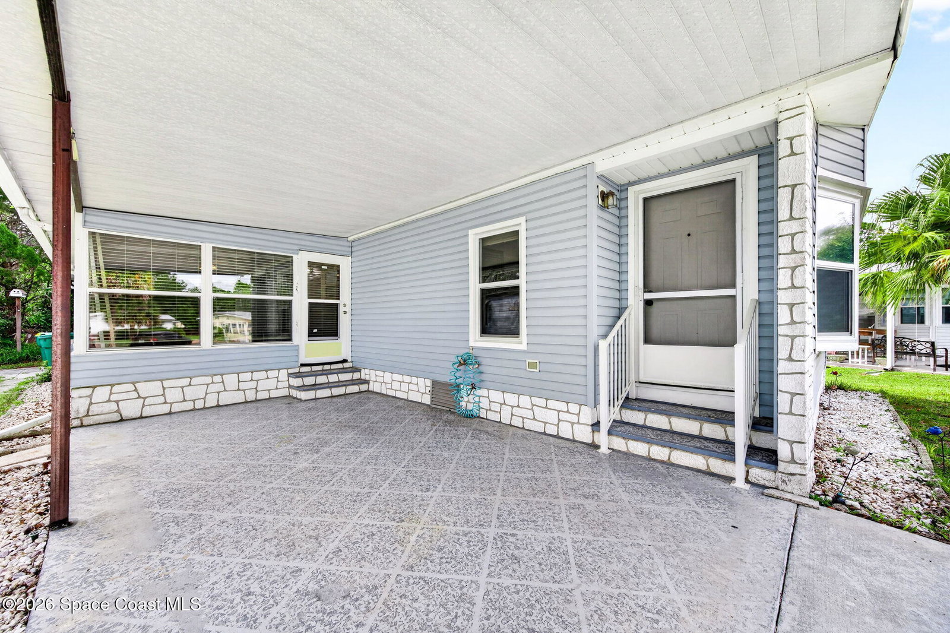
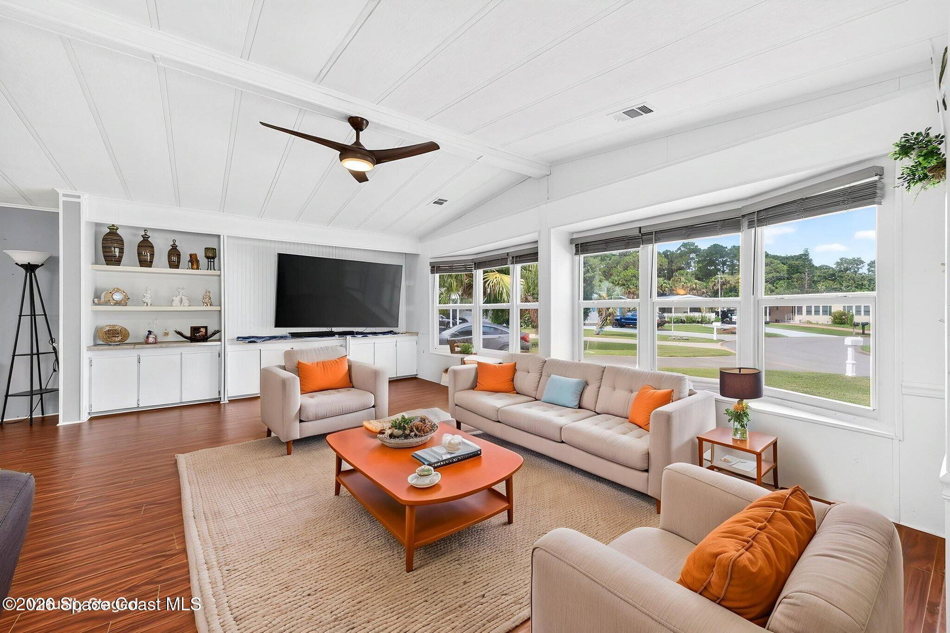
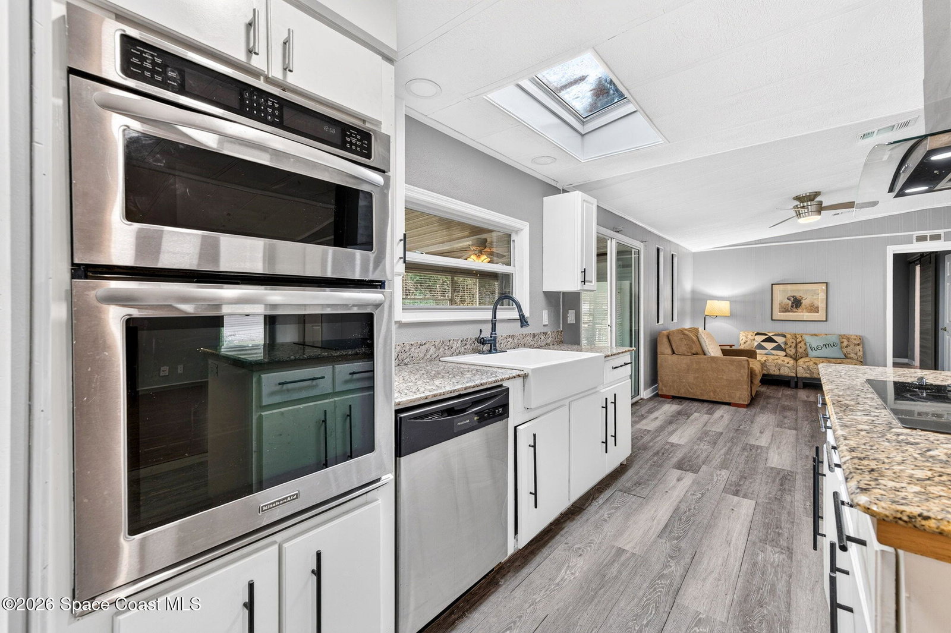
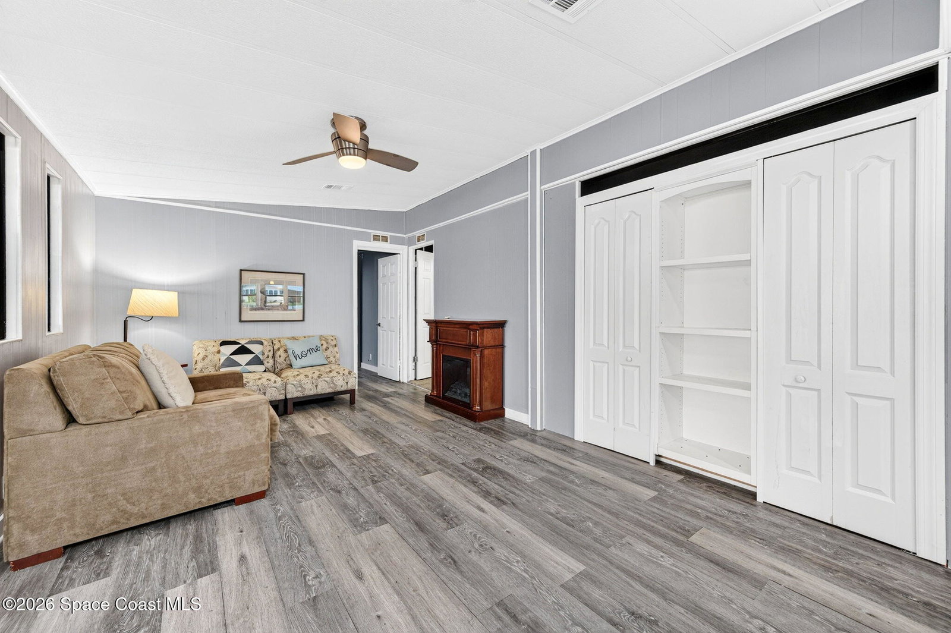
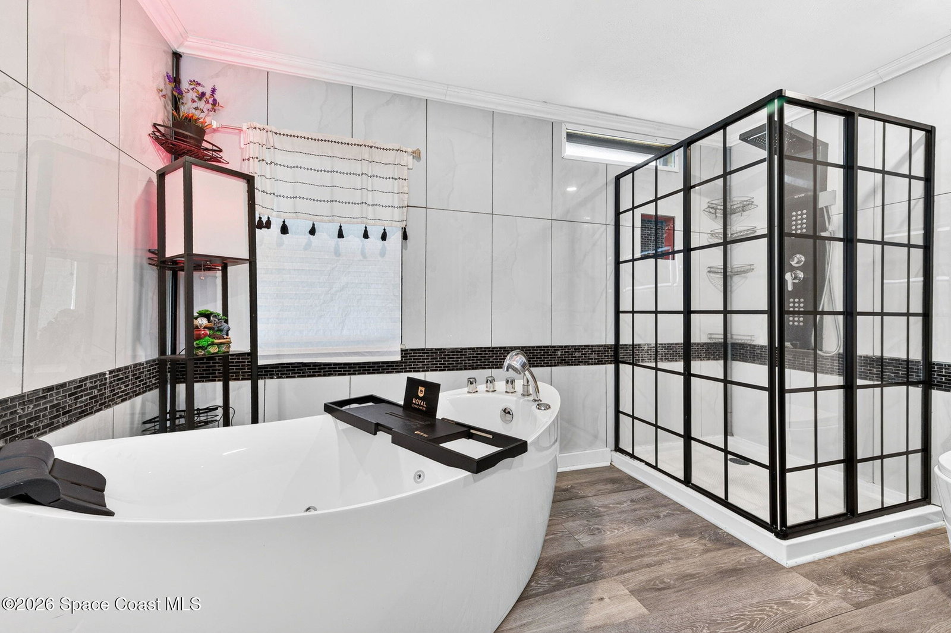
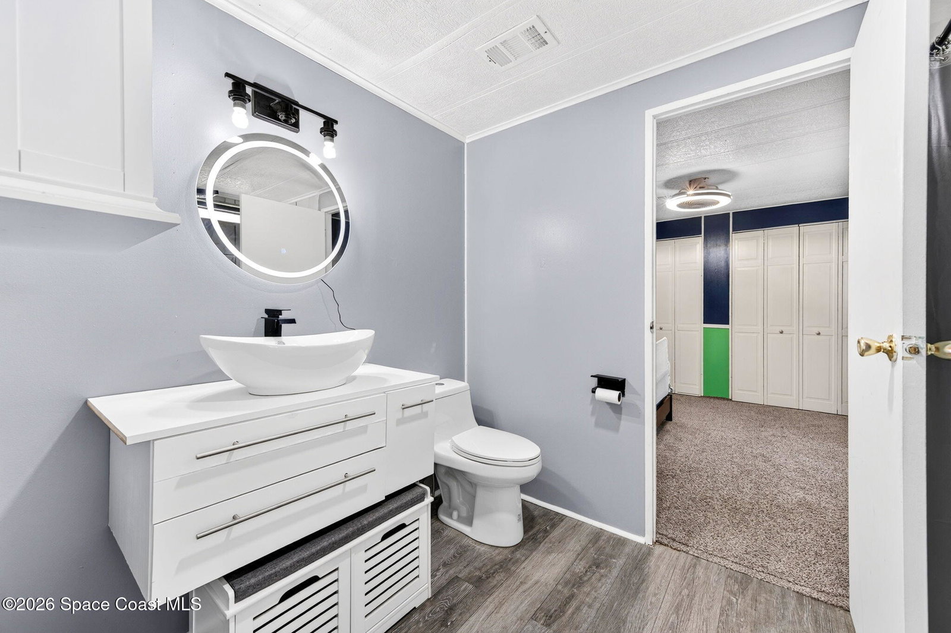
Welcome to this beautifully updated 1985 manufactured home located on a quiet cul-de-sac in desirable Barefoot Bay. This spacious residence offers an inviting open floor plan enhanced by a large bay window that fills the living areas with natural light. The updated kitchen features granite countertops, a center island, newer appliances, and a generous walk-in pantry, creating an ideal space for cooking and entertaining. A formal dining room, cozy family room, and expansive living room provide multiple areas for relaxation and gatherings. The primary suite includes a walk-in closet and a tastefully renovated ensuite bath complete with a freestanding Jacuzzi tub and separate shower. The guest bath has also been updated with modern finishes. Additional highlights include a large Florida room perfect for year-round enjoyment--ideal as an office, gym, or hobby space--along with a utility room and separate storage room for added convenience. New A/C and hot water heater installed in 2022. This home is just minutes from riverside dining, shopping, and all the amenities Barefoot Bay offers.
Additional Information
- Pets Allowed
- Dogs OK, No, Number Limit
- Construction
- Stone Veneer, Vinyl Siding
- Cooling
- Central Air, Electric
- Furnished
- Unfurnished
- Heating
- Central, Electric
- Lot Description
- Irregular Lot
- Parking
- Attached Carport, Carport
- Roof
- Membrane
- Utilities
- Cable Available, Electricity Connected, Sewer Connected, Water Connected
- View
- Trees/Woods
- Stories
- 1
- Acres
- 0.14
- Price Per Sqft
- $118
Mortgage Calculator
Listing courtesy of Florida Homes Rlty. & Mtg. LLC. Contact: