2771 Snapdragon Drive NW, Palm Bay, FL 32907
- $379,900
- 4
- BD
- 4
- BA
- 3,055
- SqFt




- List Price
- $379,900
- MLS#
- 1084822
- Bedrooms
- 4
- Bathrooms
- 4
- Sq. Ft
- 3,055
- Lot Size
- 7,841
- Subtype
- Single Family Residence
- County
- Brevard
- Subdivision
- Parkside West
- Year Built
- 2007
Property Description
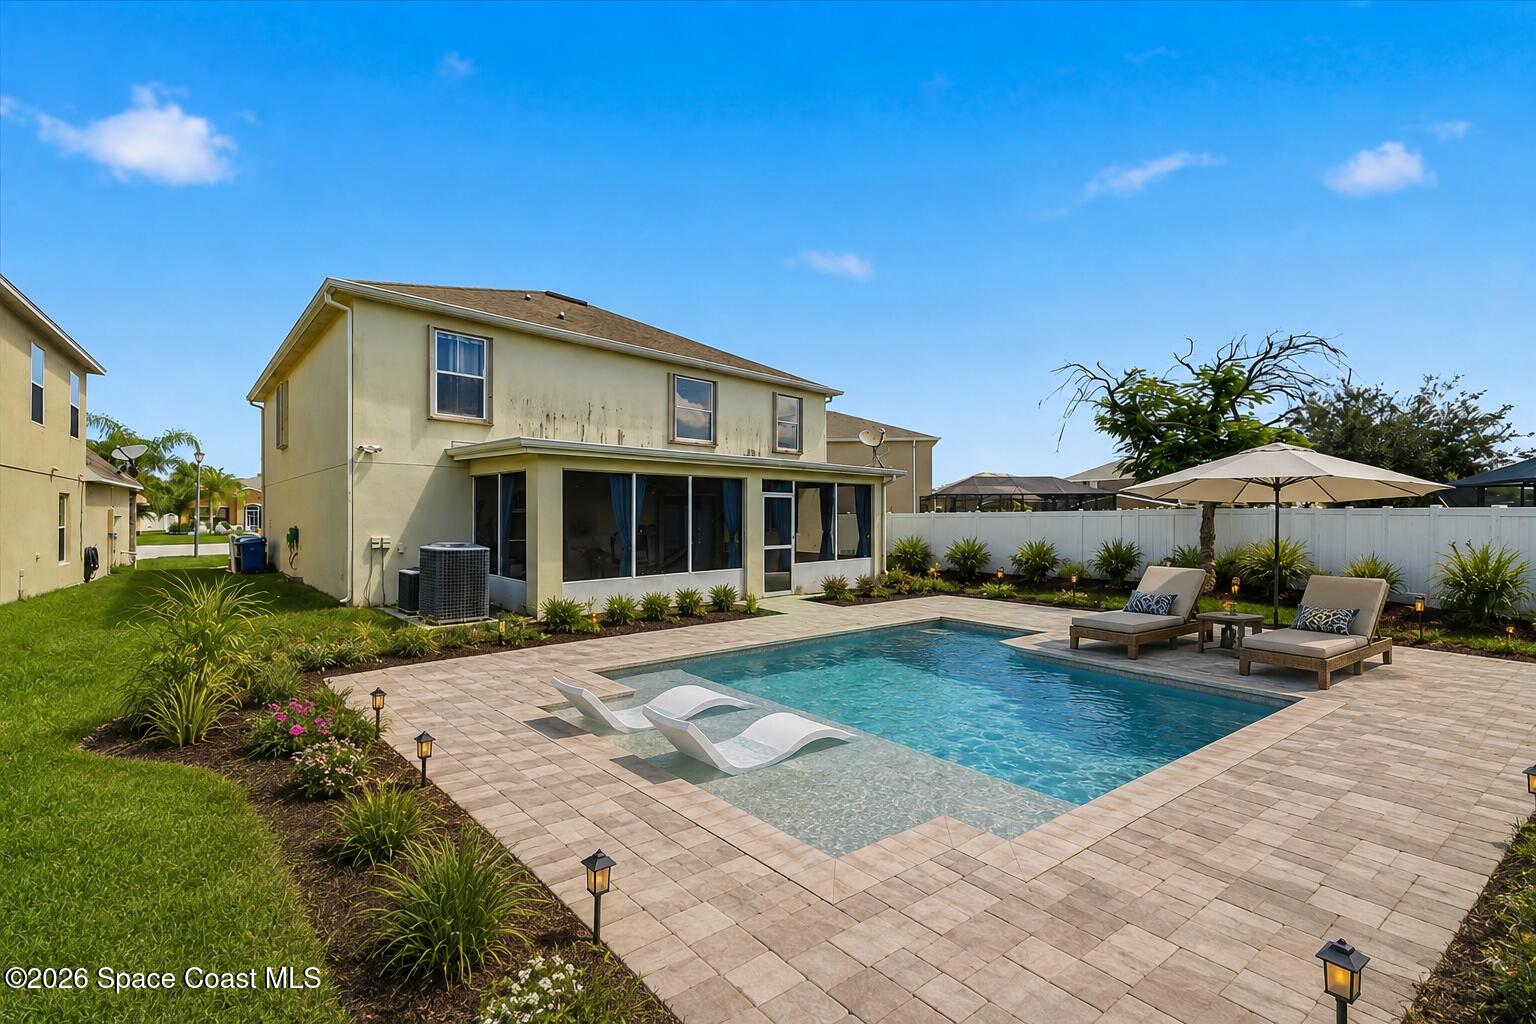
Offering more than 3,000 square feet of living space, this spacious 4-bedroom, 3.5-bath home provides plenty of room and flexibility throughout. The main level features multiple living areas along with a dedicated dining space, giving you options for entertaining, relaxing, or creating a home office or additional flex space. At the center of the home is a generously sized kitchen with Corian countertops, abundant cabinet storage, stainless steel appliances, and plenty of workspace. Soaring ceilings add to the open feel and highlight the size of the home's main living areas. Upstairs, you'll find spacious bedrooms along with an additional loft that can serve as another living area, game room, office, or media space. With over 3,000 square feet, there's no shortage of room to make the layout work for your needs. Outside, the large backyard offers plenty of usable space, including room to explore adding a future pool and outdoor living area. Located within a gated community, residents also have access to a community pool and playground. With its generous floor plan, multiple living spaces, high ceilings, large backyard, and community amenities, this home offers plenty of potential for a buyer looking for space and the opportunity to make a home their own.
Additional Information
- Construction
- Block, Frame, Stucco
- Cooling
- Central Air, Electric
- Furnished
- Unfurnished
- Heating
- Central, Electric
- Lot Description
- Cleared
- Parking
- Garage
- Roof
- Shingle
- Utilities
- Cable Available, Electricity Connected, Sewer Connected, Water Connected
- Stories
- 2
- Acres
- 0.18
- Price Per Sqft
- $124
Mortgage Calculator
Listing courtesy of Keller Williams Realty Brevard. Contact: