3549 Grappler Circle SE, Palm Bay, FL 32909
- $484,900
- 4
- BD
- 2
- BA
- 2,649
- SqFt













- List Price
- $484,900
- MLS#
- 1086244
- Bedrooms
- 4
- Bathrooms
- 2
- Sq. Ft
- 2,649
- Lot Size
- 11,326
- Subtype
- Single Family Residence
- County
- Brevard
- Subdivision
- Gardens At Waterstone Phase 2
- Year Built
- 2024
Property Description
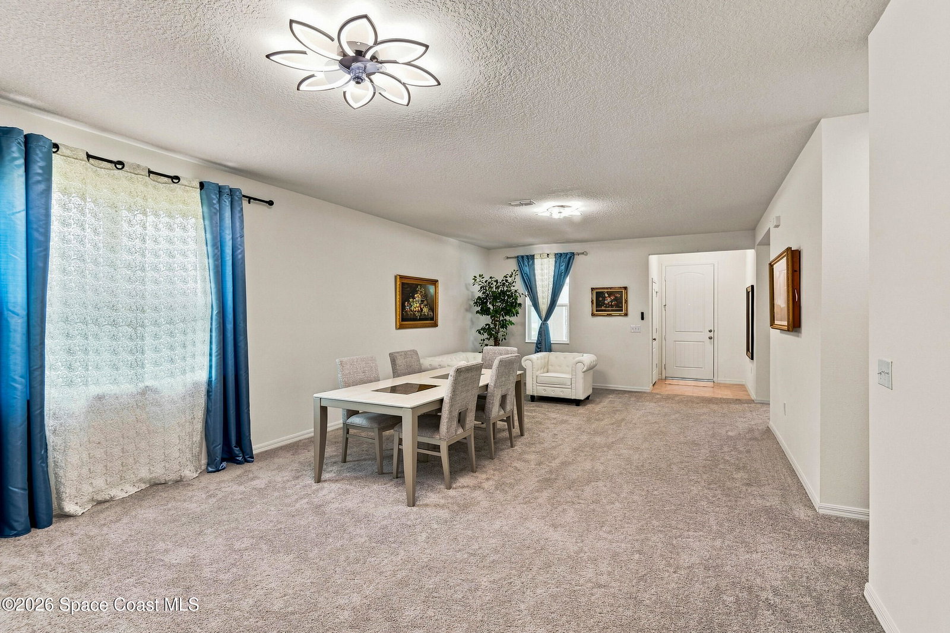
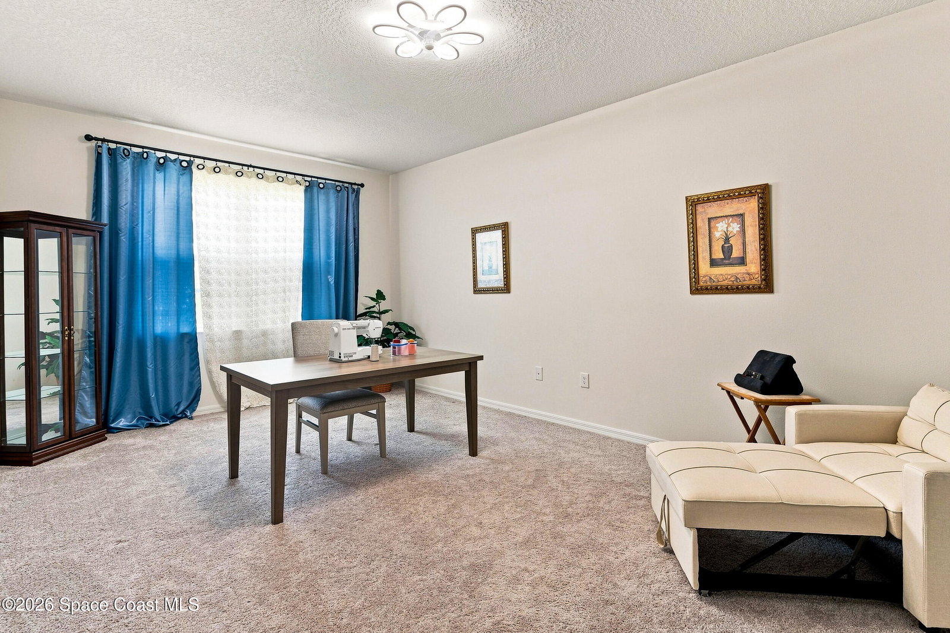
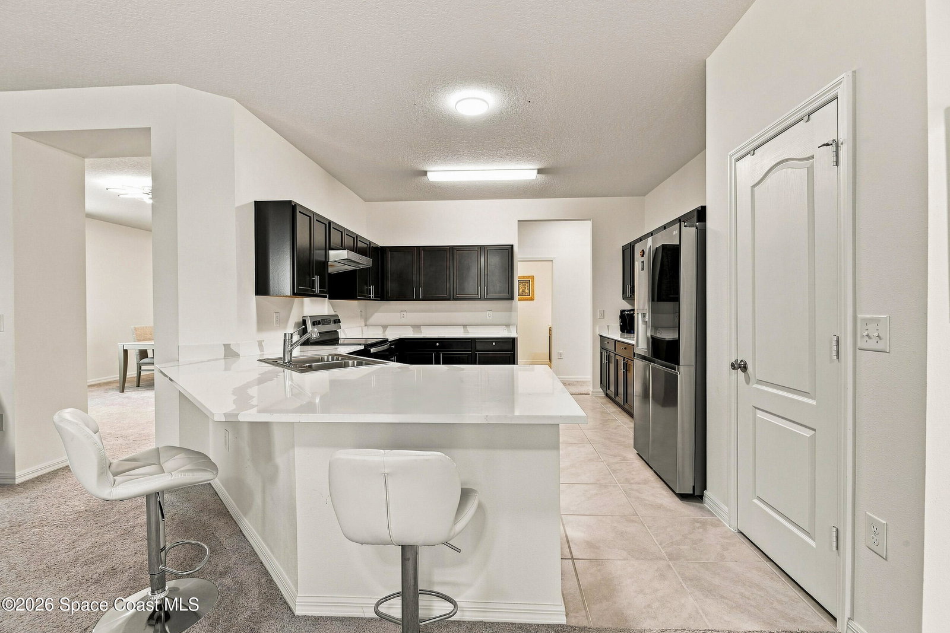
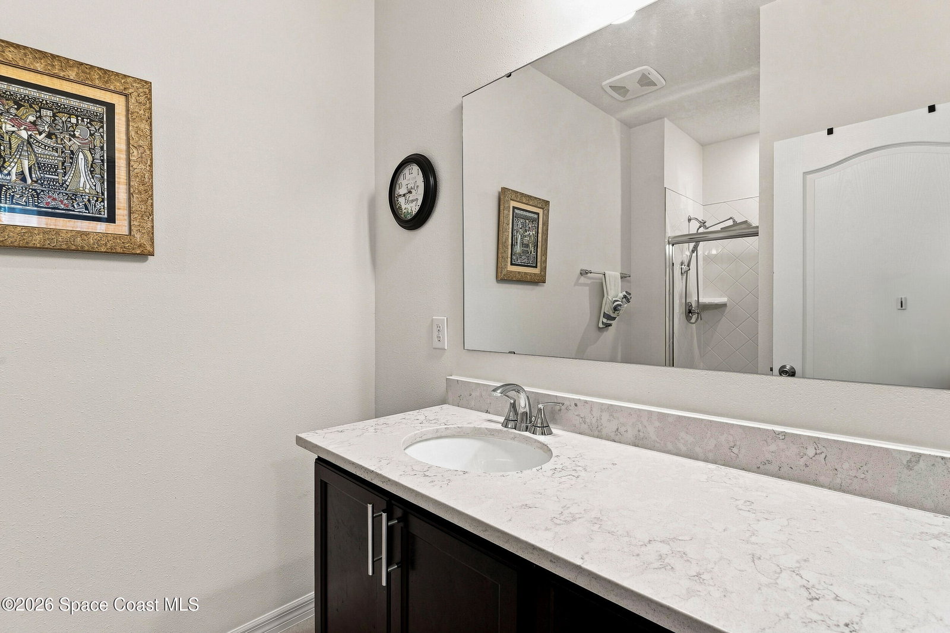
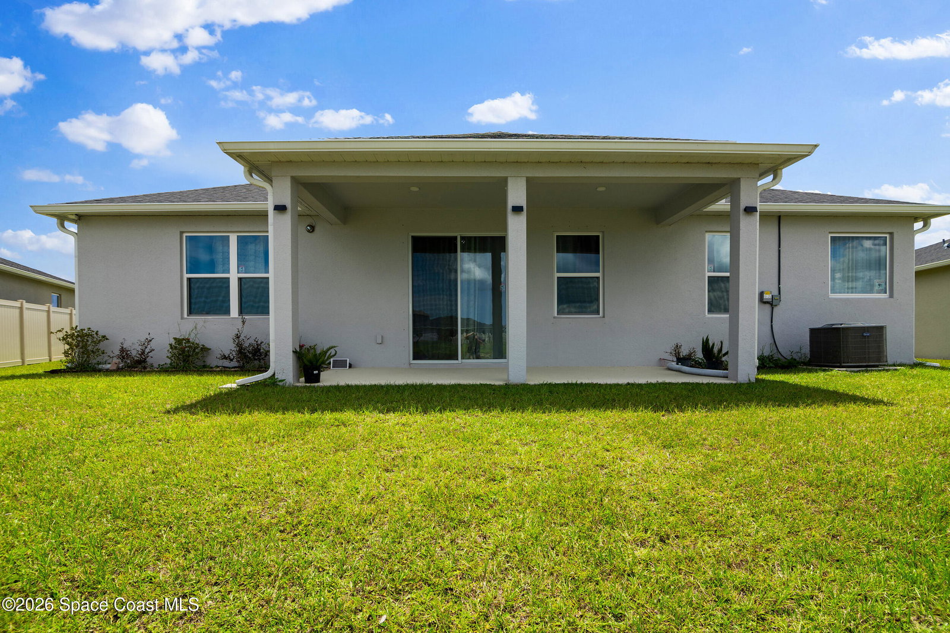
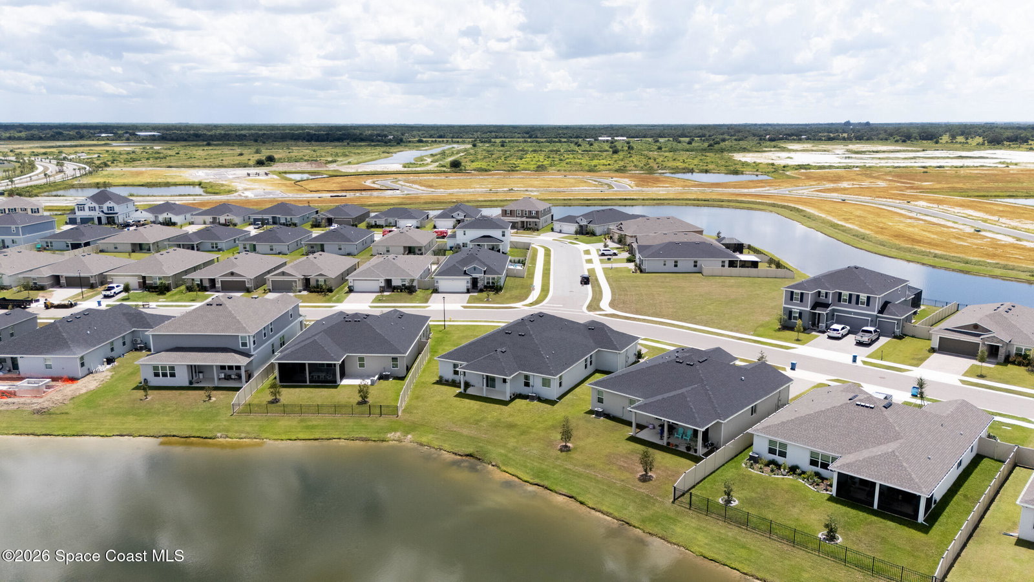
Welcome to Gardens at Waterstone a gated KB Home community with NO CDD! WATER VIEWS!! This 4 bedroom, 2 bath, 3 CAR GARAGE home blends Coastal Craftsman style with an open, functional layout and multiple living spaces. The kitchen features Silestone® Bianco Calacatta quartz countertops, 30'' wood cabinetry, stainless steel appliances, vent hood, and breakfast bar seating. The light filled primary suite offers an oversized walk-in closet and ensuite with dual granite vanities, tiled walk-in shower, and separate soaking tub. Guest bath also features granite counters and a tiled walk-in shower. Enjoy an interior laundry room and a covered rear porch overlooking peaceful water views. Storm Shutters. Security Cameras and Surround Sound system convey. COMMUNITY AMENITIES include a pool, cabana, pickleball courts, and playground. Convenient to I-95, shopping, dining, Melbourne beaches, FIT, Orlando Melbourne International Airport, and area employers. Schedule your showings today!
Additional Information
- Construction
- Block, Concrete, Stone, Stucco
- Cooling
- Central Air, Electric
- Furnished
- Negotiable
- Heating
- Central, Electric
- Lot Description
- Cleared, Irregular Lot, Sprinklers In Front, Sprinklers In Rear
- Parking
- Garage, Garage Door Opener, Gated
- Roof
- Shingle
- Utilities
- Cable Available, Electricity Available, Electricity Connected, Sewer Available, Sewer Connected, Water Available, Water Connected
- View
- Water
- Waterfront
- Yes
- Stories
- 1
- Acres
- 0.26
- Price Per Sqft
- $183
Mortgage Calculator
Listing courtesy of Denovo Realty. Contact: