Share this with your friends


+17722015229
Team Coley at Atlantic Shores Realty Expertise ERA Powered
804 Spanish Cove Drive NW, Melbourne, FL 32940
- $675,000
- 3
- BD
- 3
- BA
- 2,096
- SqFt






- List Price
- $675,000
- Price Change
- ▼ $24,900 1789606599
- MLS#
- 1086289
- Bedrooms
- 3
- Bathrooms
- 3
- Sq. Ft
- 2,096
- Lot Size
- 8,712
- Subtype
- Single Family Residence
- County
- Brevard
- Subdivision
- Spanish Cove Suntree Pud Stage 4 Tract 35 And A Po
- Year Built
- 1990
Property Description
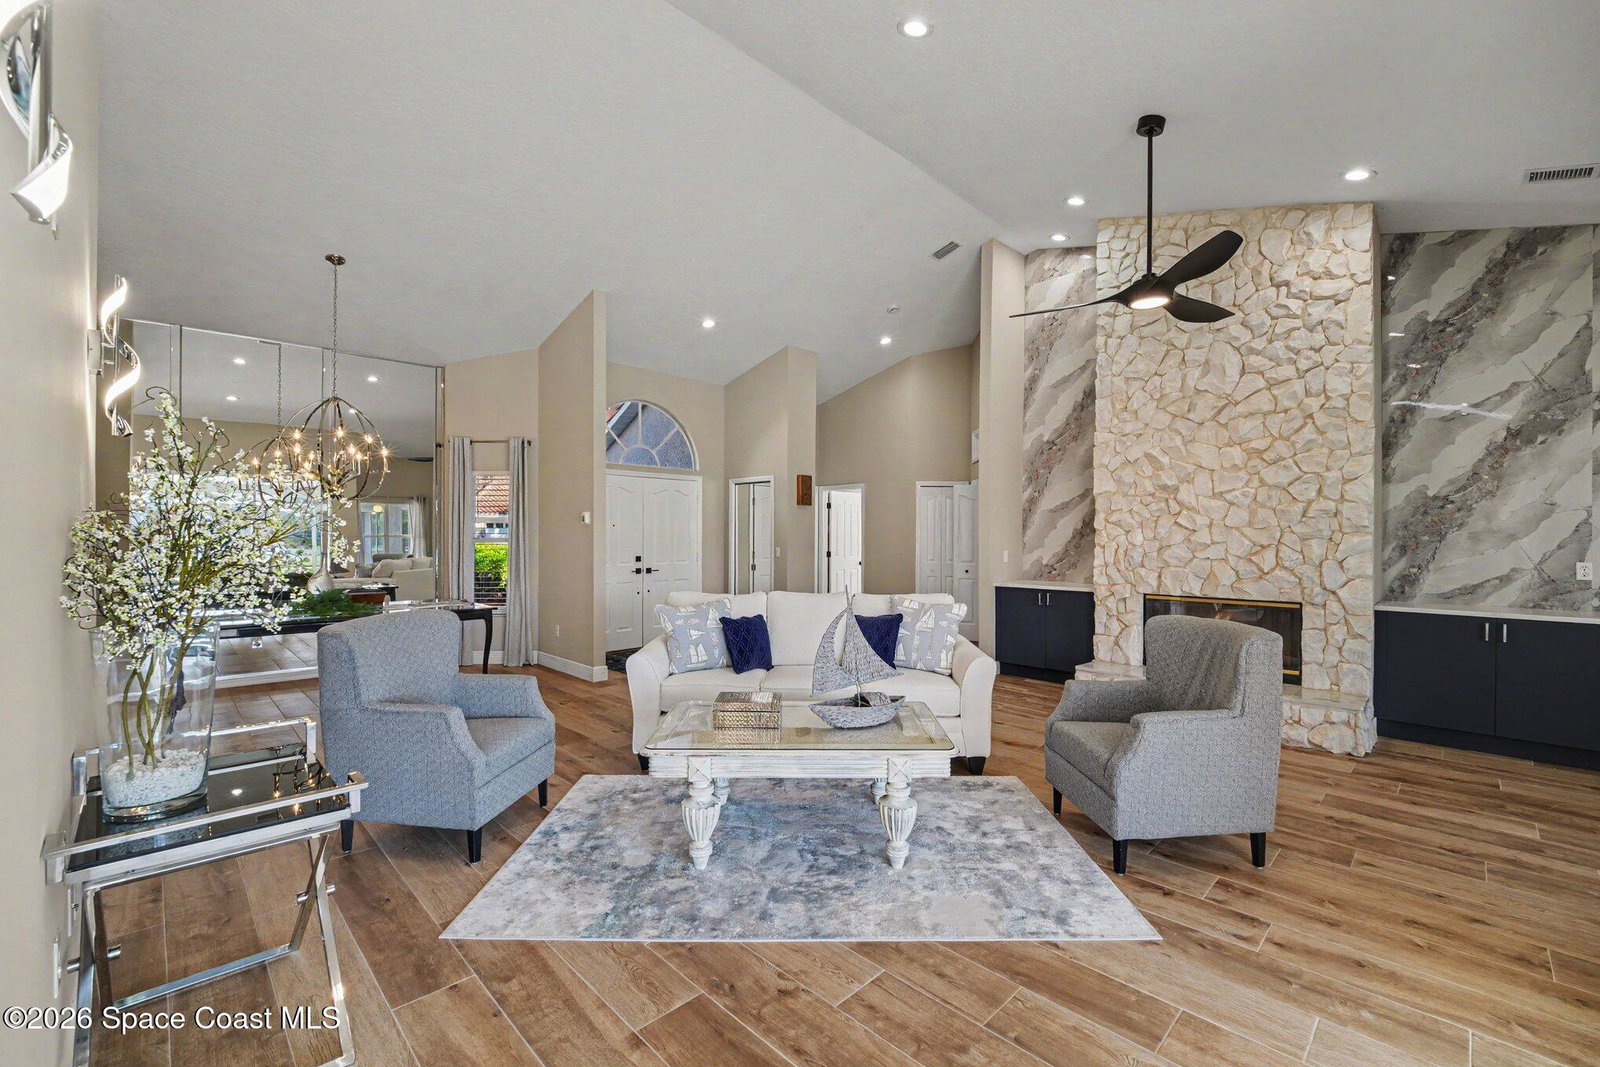
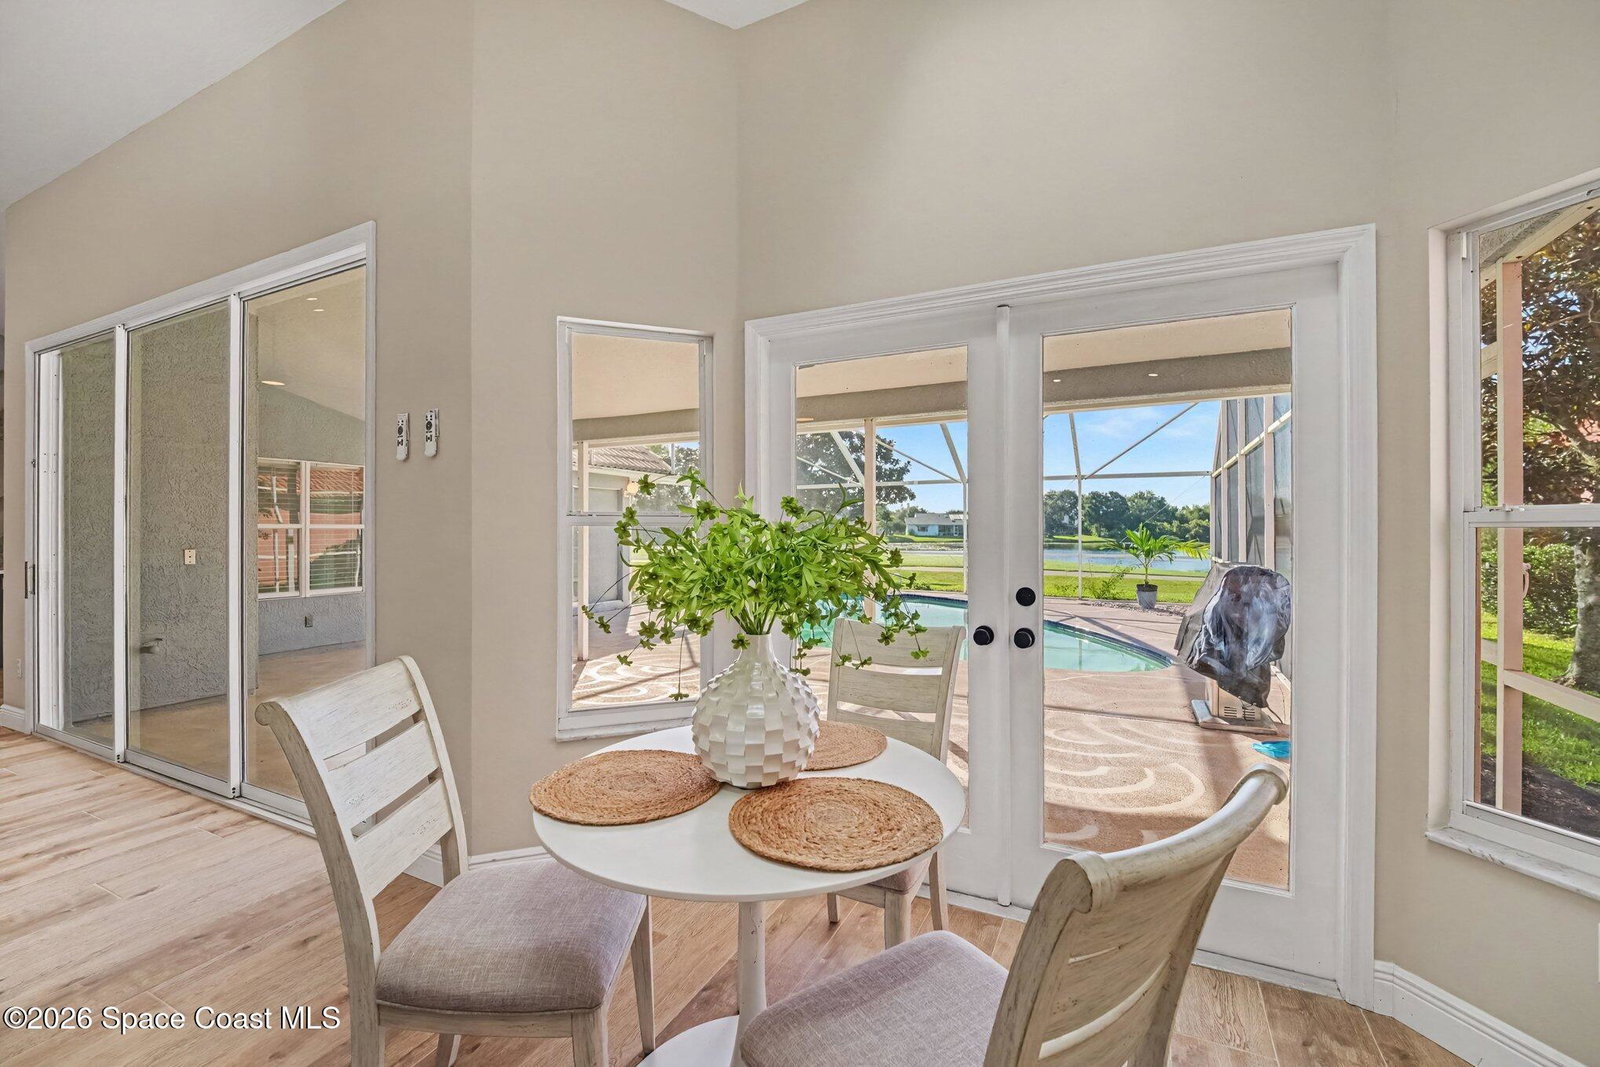
Live the Florida dream in desirable Spanish Cove! This beautifully remodeled 3-bedroom, 2.5-bath pool home offers breathtaking golf course and lake views overlooking the 7th tee of the Suntree Country Club Challenge Course. Soaring vaulted ceilings, abundant windows, and a stunning 12-foot white quartz-rock fireplace create an impressive yet inviting living space. The fully remodeled interior features wood-look porcelain tile throughout, designer lighting, updated fans and vanities, and a gorgeous gourmet kitchen with quartz countertops, seamless quartz backsplash, 36'' 6-burner gas range with convection oven, microwave drawer, Bosch French-door refrigerator and dishwasher, wine/beverage refrigerator, and more. Enjoy peace of mind with a 2026 HVAC, 2025 water heater, 2018 barrel tile roof, and 2026 garage door opener. Screened pool and serene lake views complete this exceptional Florida retreat. HOA $154/month includes exterior landscaping. A MUST SEE!
Additional Information
- Pets Allowed
- Yes
- Construction
- Stucco
- Cooling
- Central Air, Electric
- Furnished
- Negotiable
- Heating
- Central, Electric, Hot Water
- Lot Description
- On Golf Course, Sprinklers In Front, Sprinklers In Rear
- Parking
- Attached, Garage
- Utilities
- Cable Available, Sewer Connected, Water Connected
- View
- Golf Course, Pond, Pool, Trees/Woods, Water
- Stories
- 1
- Acres
- 0.20
- Price Per Sqft
- $322
How much is your home worth?
...get instant property value now!
Mortgage Calculator
Listing courtesy of Cook Realty LLC. Contact: