531 Sunset Boulevard, Melbourne Beach, FL 32951
- $2,600,000
- 4
- BD
- 4
- BA
- 6,000
- SqFt






- List Price
- $2,600,000
- Price Change
- ▼ $400,000 1779145095
- MLS#
- B26026106
- Bedrooms
- 4
- Bathrooms
- 4
- Sq. Ft
- 6,000
- Subtype
- Single Family Residence
- County
- Brevard
- Subdivision
- Sunset Bay Subd
- Year Built
- 2008
Property Description
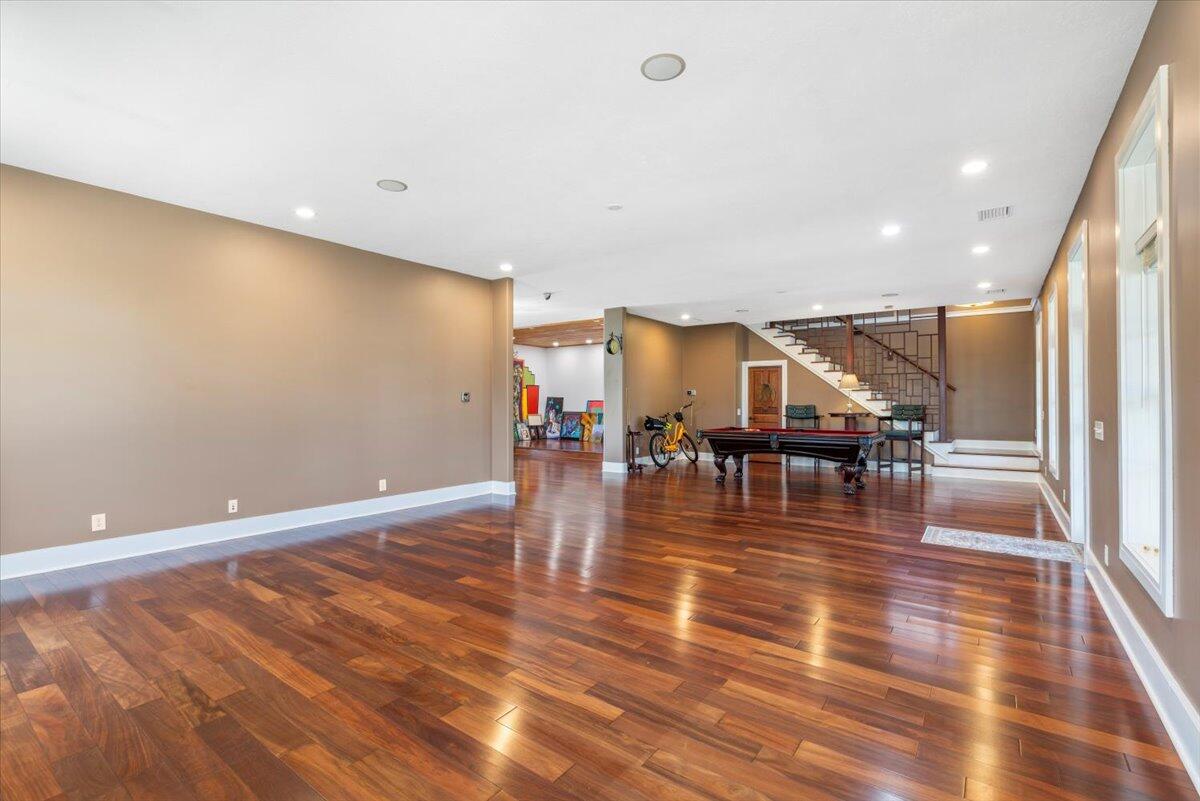
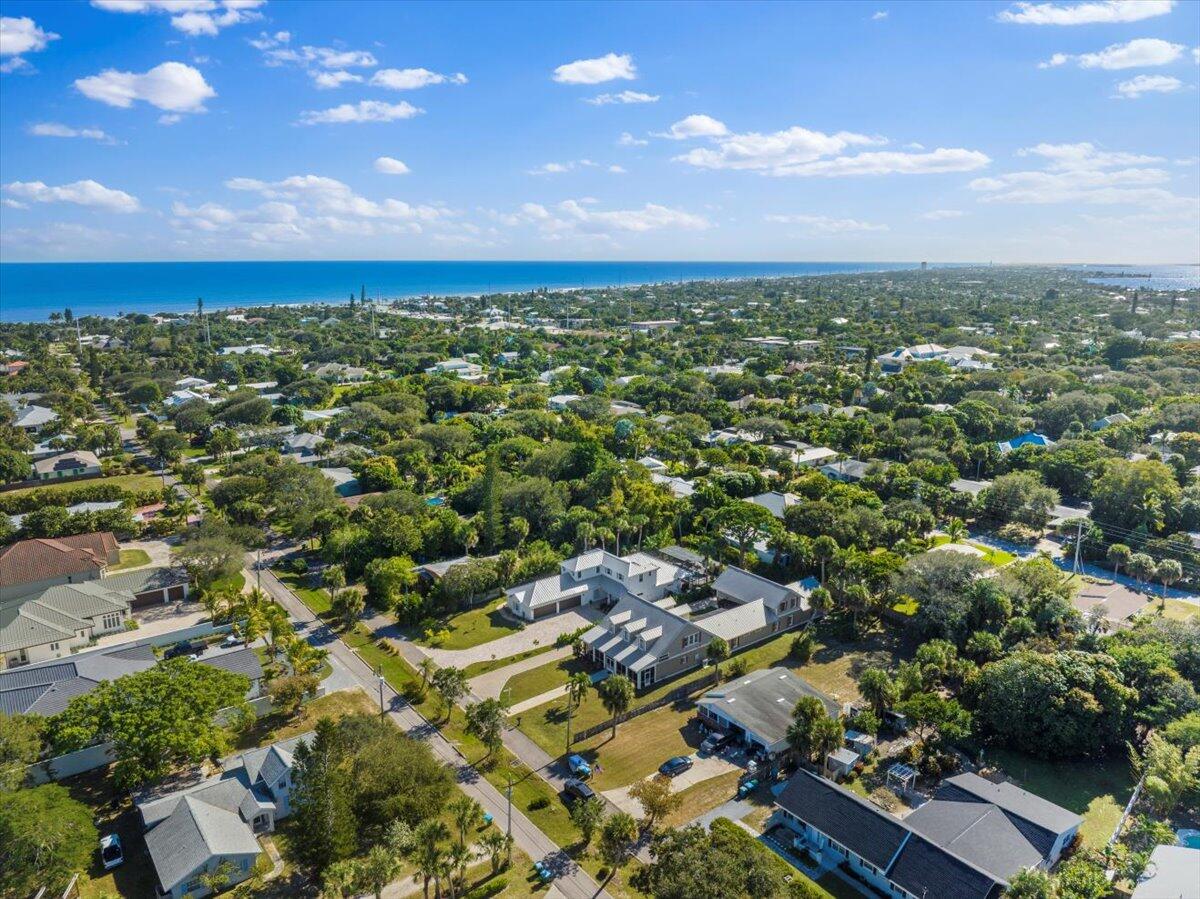
Unparalleled craftsmanship & elegance in the heart of Melbourne Beach. Boasting a massive kitchen featuring Sub-Zero appliances...a chef's dream! Floorplan features natural materials throughout including exotic hardwood & cork flooring, shell stone, travertine & slate tile, bamboo butcher block countertops, cypress shiplap & more. Primary suite, private retreat opening to the courtyard with a spa grade soaking tub and shower. Guest Loft is a fully separate living space with an efficiency kitchen and Asian influenced bathroom. The 2nd floor flex suite offers a blank slate for a primary suite buildout of your dreams. 2 car garage roughed-in for efficiency apartment, environmentally friendly permeable driveway, server room and 2 screen porches. Located on one of the most desirable and quiet streets with walkable access to the beach, parks, shops and dining. Vacation property of your dreams, short-term rental, multi generational or year-round single-family residence. Interior & Finishes: Gorgeous natural materials & texture throughout. Curupay (Patagonian Rosewood) hardwood. Main house features ¾ inch SOLID Patagonian Rosewood. It is one of the most durable & hardest flooring woods with a Janka Hardness of over 3,800. Lapacho Ipe (Brazilian Walnut) Hardwood Flooring. Guest loft is finished in ¾ inch SOLID Brazilian Walnut. With a Janka Hardness 3,600 it ranks right behind Patagonian Rosewood in durability & beauty. Florida Shell Stone Tile. A Florida beachside house deserves a Florida tile! The loft bathroom is finished in Florida Shell Stone. The same stone you would find if you dug a big hole under the house and quarried your own! Primary bathroom finished in Travertine. Slate tile. Kitchen and front porch finished in real slate. Bamboo kitchen island. Cork flooring in the 2 Floor Flex Suite. Cypress shiplap in the loft, kitchen and throughout the main house. Exterior Highlights & Finishes: Easy maintenance, environmentally friendly. Hardi board siding (recently painted and refreshed.) Permeable driveway. Environmentally friendly, the permeable driveway acts as a French drain to help return rainwater to the aquifer and combat flooding. Maintenance "light" environmentally friendly lawn needs little water & chemicals featuring durable clover & grass mix. Mechanicals & Construction: Newer, move in ready mechanicals, energy efficient and technology forward. Main on-demand gas water heater new 2021. Main 5 Ton HVAC system new 2022. Second floor 3.5 Ton HVAC system new 2023. 250 gallon propane tank. 50 amp EV / RV ready. Server room Cat 5 throughout house with Zon System, whole home audio, fiber to the curb. R55 spray foam insulation. Porch concrete slab tied to main house supports future expansion.
Additional Information
- Pets Allowed
- Cats OK, Dogs OK, Yes
- Construction
- Blown-In Insulation, Block, Fiber Cement, Foam Insulation, Concrete, Shingle Siding
- Cooling
- Central Air, Ceiling Fan(s), Electric, ENERGY STAR Qualified Equipment, Humidity Control, Reverse Cycle, Whole House Fan
- Flooring
- Carpet, Ceramic Tile, Marble, Wood
- Furnished
- Unfurnished
- Heating
- Central, Exhaust Fan, Electric, Individual
- Roof
- Metal
- Security
- Security System Owned, Closed Circuit Camera(s), Carbon Monoxide Detector(s), Fire Alarm, Motion Detectors, Smoke Detector(s), Security Lights
- Taxes
- $5,486
- Utilities
- Cable Available, Electricity Available, Propane, Phone Connected, Sewer Available, Underground Utilities, Water Available
- View
- Other
- Waterfront
- River Access
- Stories
- 1
- Acres
- 0.37
- Price Per Sqft
- $433
Mortgage Calculator
Listing courtesy of Arium Real Estate, LLC. Contact: