Share this with your friends


+17722015229
Team Coley at Atlantic Shores Realty Expertise ERA Powered
5373 NW Rugby Drive, Port St. Lucie, FL 34983
- $440,000
- 3
- BD
- 3
- BA
- 2,021
- SqFt









- Sold Price
- $440,000
- List Price
- $449,000
- Closing Date
- Jul 23, 2026
- MLS#
- B26029773
- Bedrooms
- 3
- Bathrooms
- 3
- Sq. Ft
- 2,021
- Subtype
- Single Family Residence
- County
- St. Lucie
- Subdivision
- Port St Lucie Section 48 1st Replat
- Year Built
- 2002
Property Description
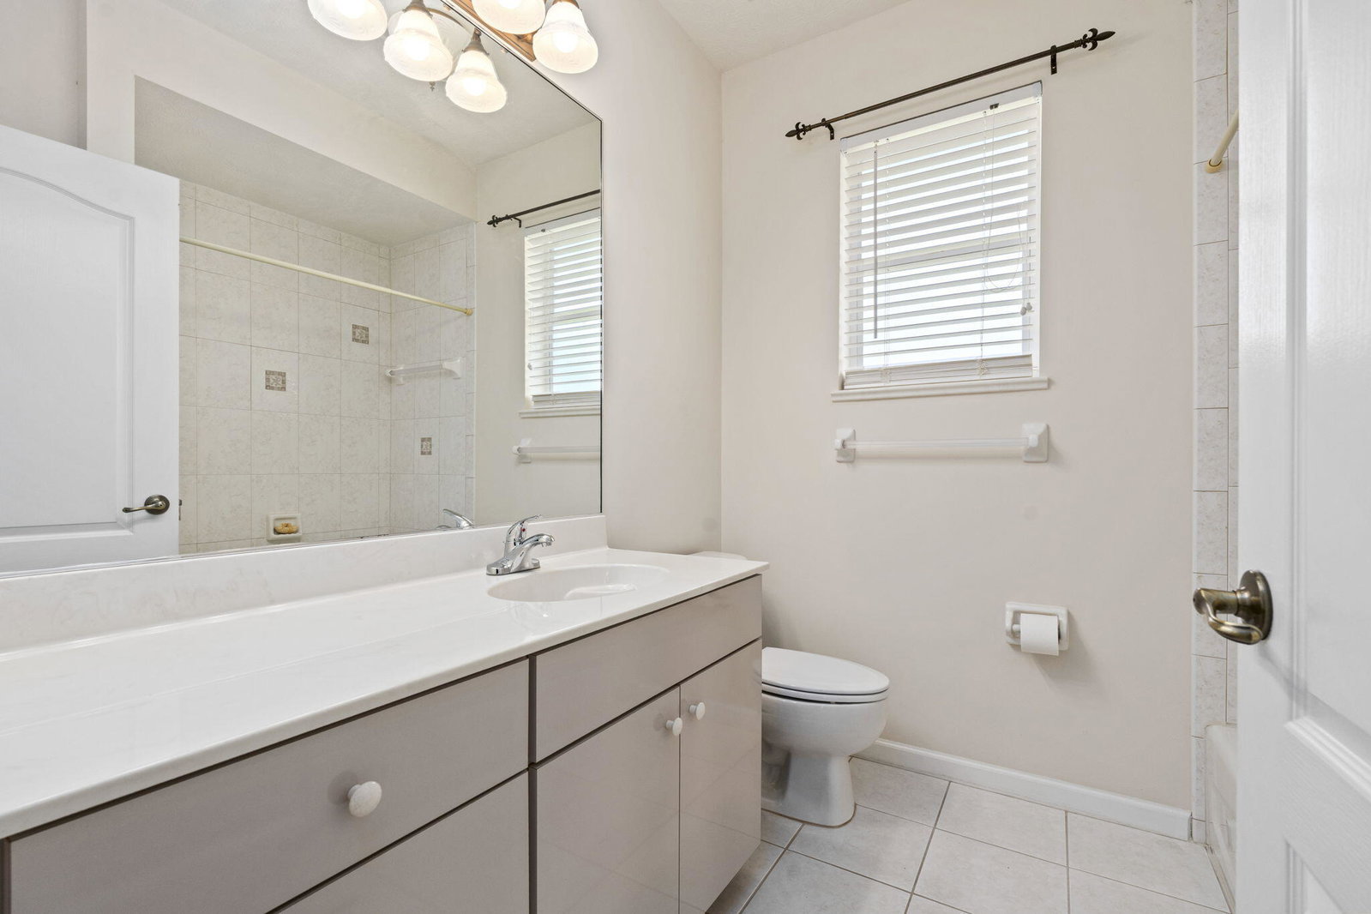
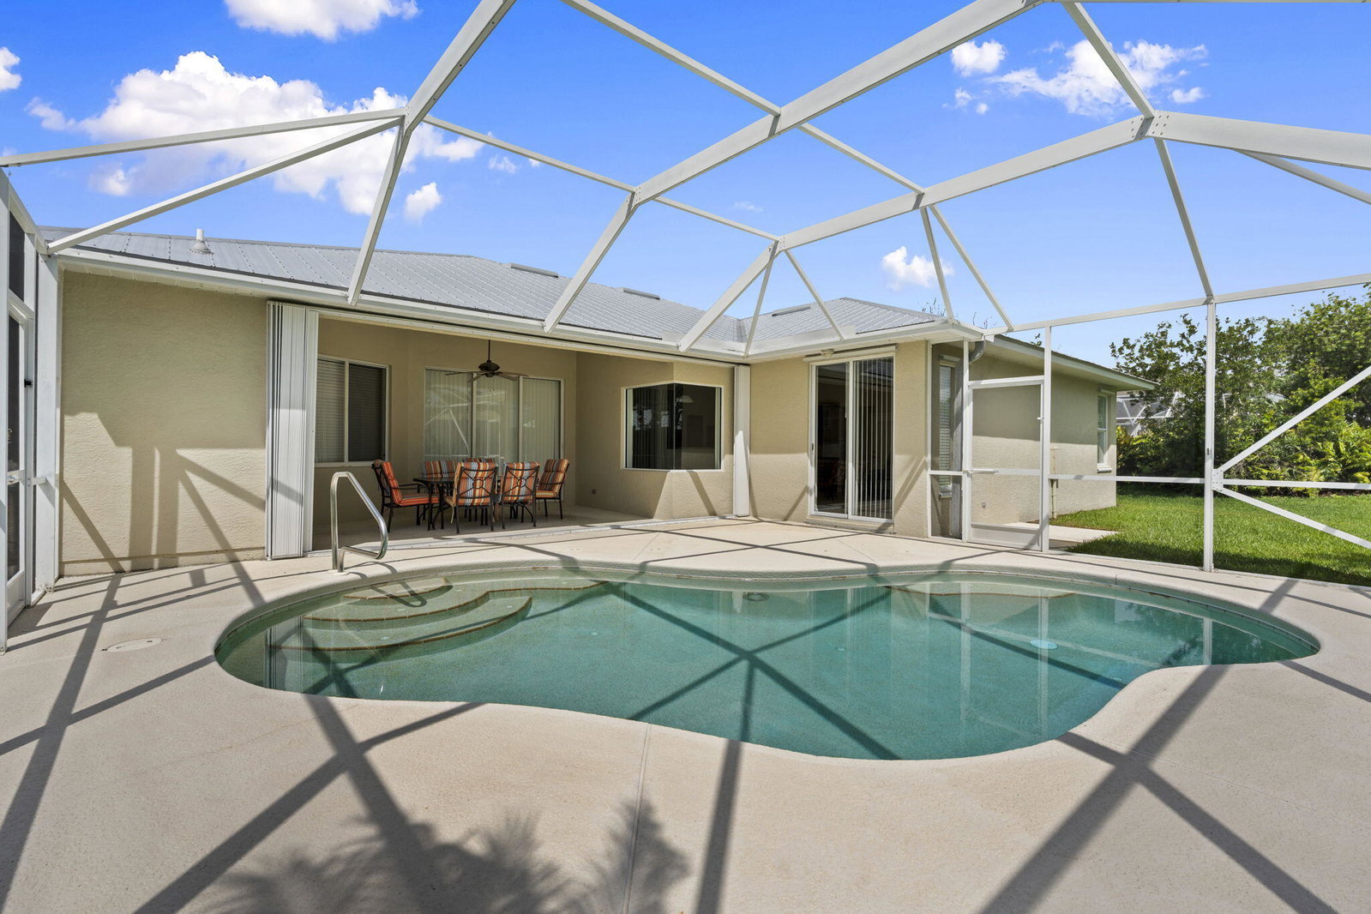
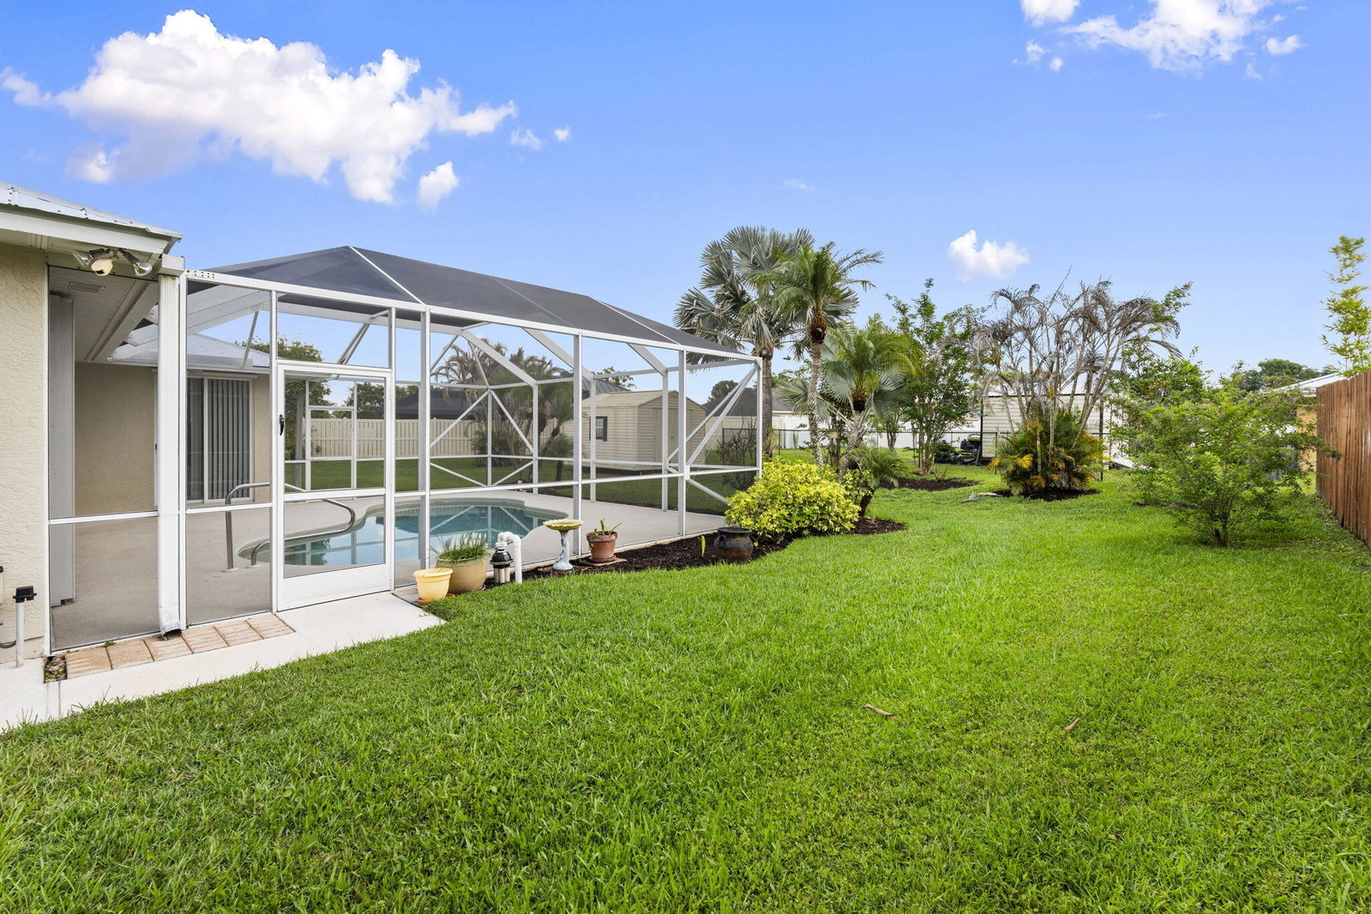

Beautifully maintained GEM Builders CBS constructed home located in a desirable Port St. Lucie neighborhood. A welcoming French door entry opens to a spacious floorplan with sliders that overlook the screened patio and pool area. The master suite features his and her walk-in closets and a generously sized bathroom complete with a soaking tub, separate glass enclosed shower, and dual sinks. The wraparound kitchen offers excellent functionality with a built-in desk, above cabinet lighting, and high-top counter seating. Multiple sliders lead out to the screen enclosed pool and covered patio, thoughtfully designed with a private cabana bathroom for added convenience. The beautifully landscaped yard includes a sprinkler system on well and a storage shed for additional space. This home is conveniently located within minutes of Publix, gas stations, the Fire department, Sheriff's department, post office, and I 95, offering quick access to everyday essentials and easy commuting. Meticulously cared for and move in ready, this home combines solid construction with a functional, comfortable layout.
Additional Information
- Pets Allowed
- No Pet Restrictions, Yes
- Construction
- Block
- Cooling
- Central Air, Ceiling Fan(s), Electric
- Flooring
- Laminate, Tile
- Furnished
- Unfurnished
- Heating
- Central, Electric
- Roof
- Metal
- Taxes
- $3,007
- Utilities
- Cable Available, Electricity Available, Sewer Available, Water Available
- Private Pool
- Yes
- Stories
- 1
- Acres
- 0.31
- Price Per Sqft
- $217
How much is your home worth?
...get instant property value now!
Mortgage Calculator
Listing courtesy of RE/MAX Gold. Contact:
Selling Office: My Listing Professionals Inc.