13621 SW Bally Drive, Port St. Lucie, FL 34987
- $549,000
- 4
- BD
- 2
- BA
- 2,301
- SqFt








- List Price
- $549,000
- MLS#
- B26047775
- Bedrooms
- 4
- Bathrooms
- 2
- Sq. Ft
- 2,301
- Subtype
- Single Family Residence
- County
- St. Lucie
- Subdivision
- Southern Grove Parcel 28 Replat
- Year Built
- 2024
Property Description
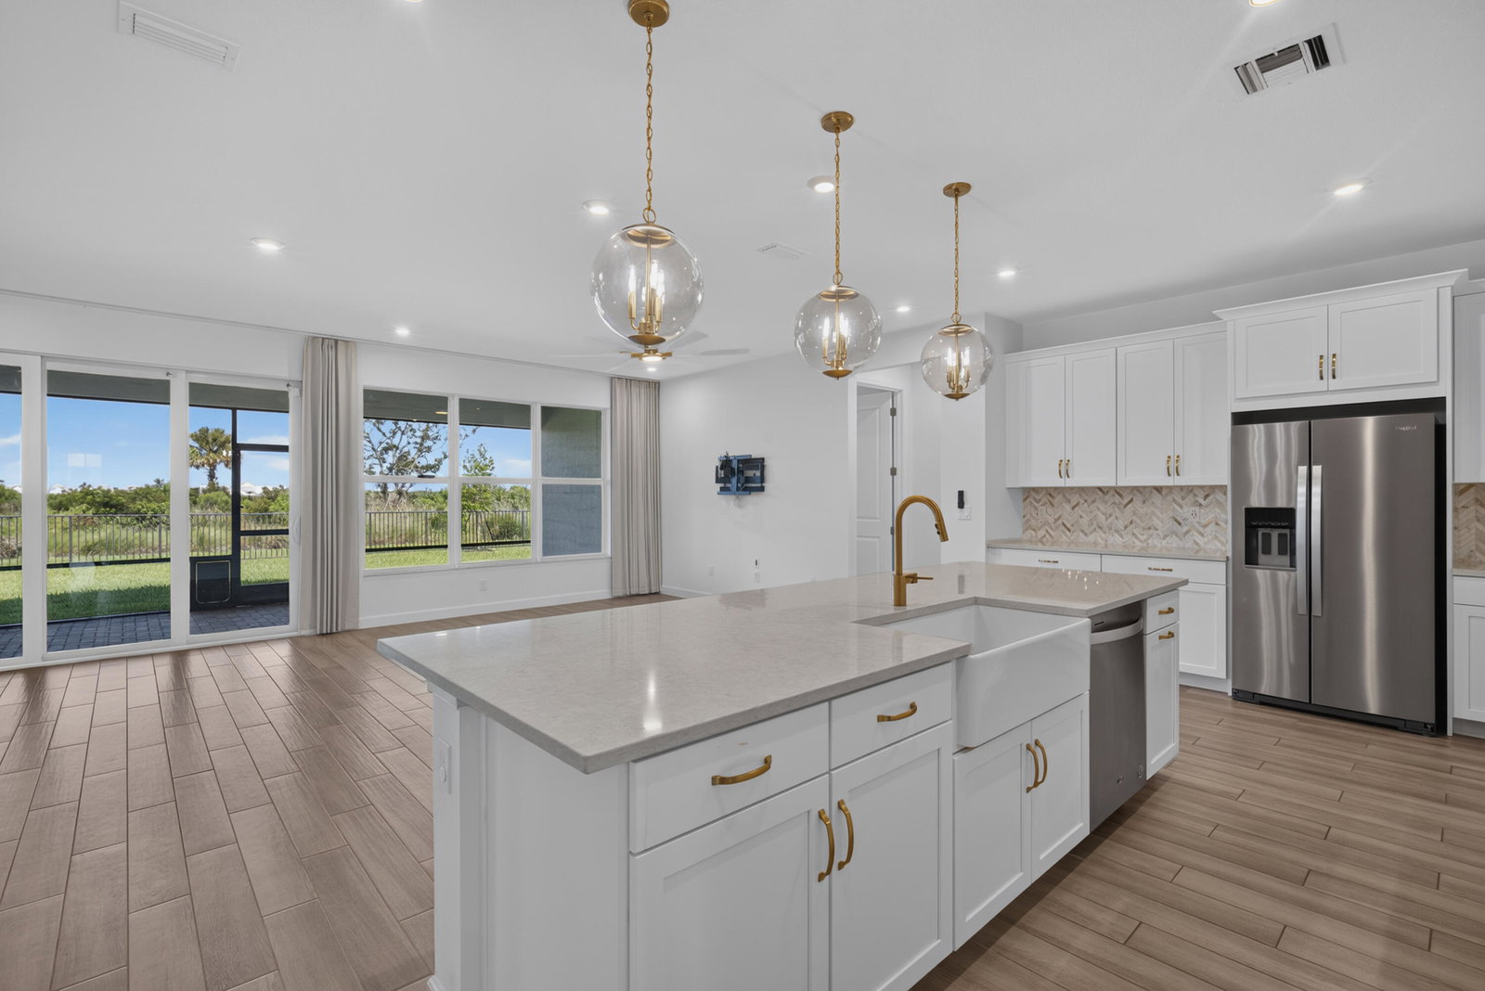
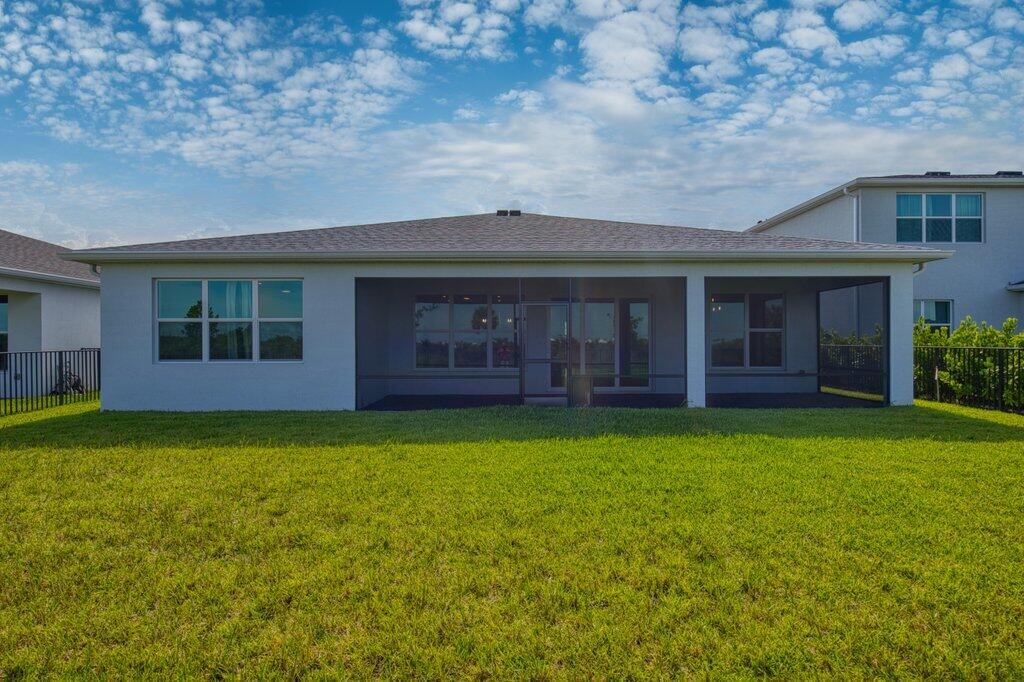
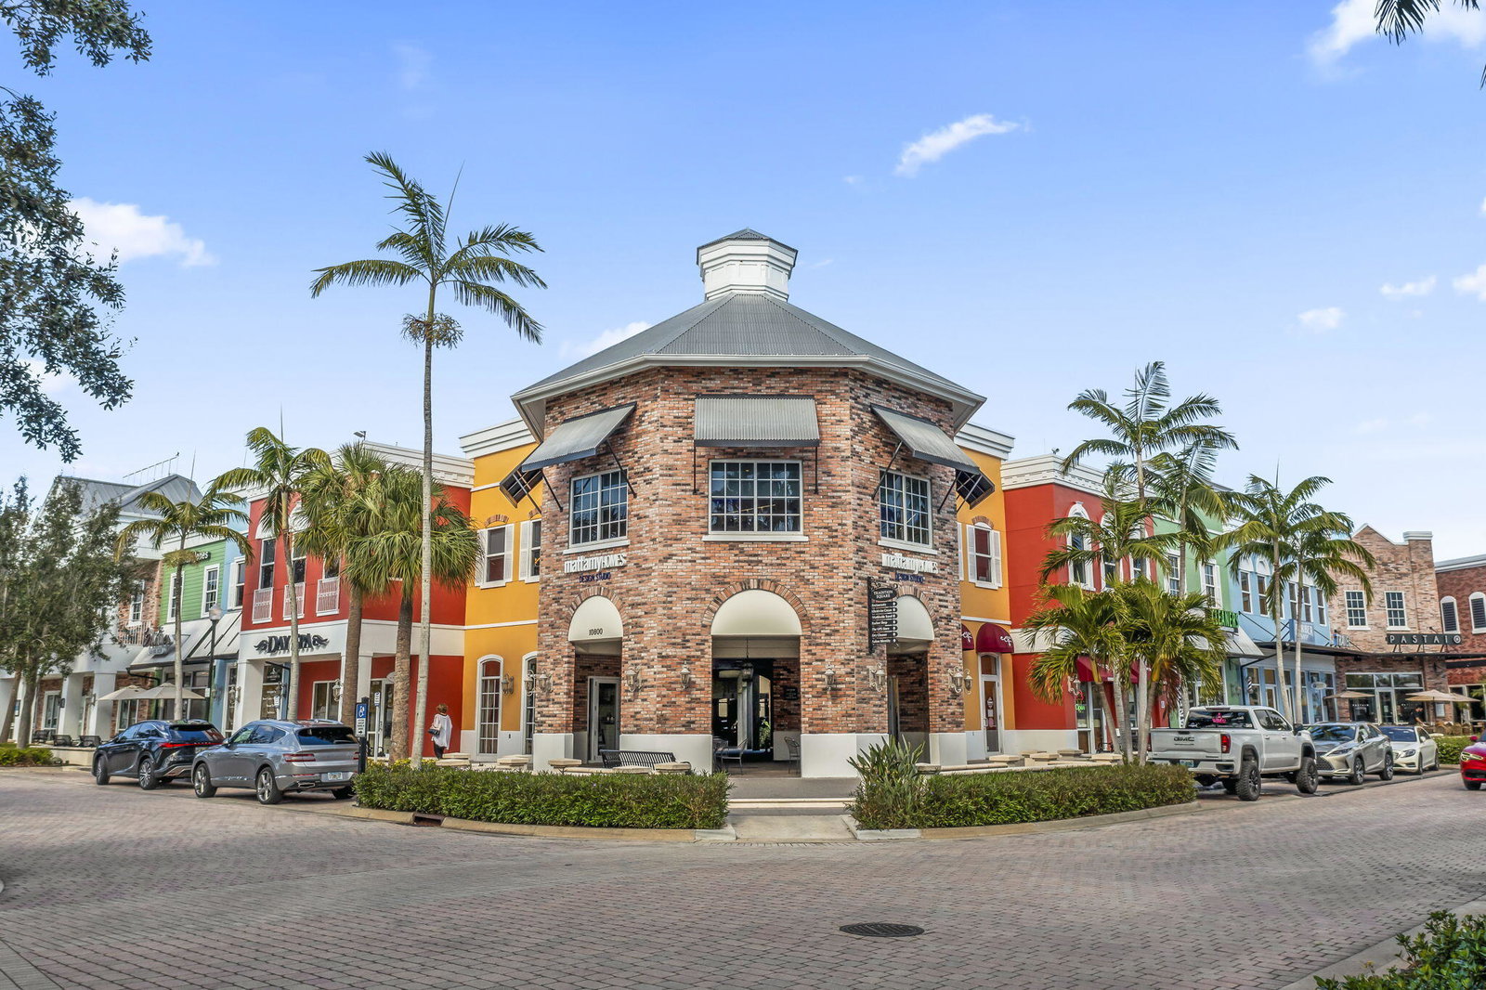
This layout impressively opens into the main living areas. Elegantly selected gold accents, herringbone backsplash, and custom wine room give this home a tasteful touch. This home checks all the boxes, GAS appliances, gated, newly built(2024), concrete block w/ impact windows & doors, range, water heater, dryer, 2 car garage, fully fenced in yard & a coastal elevation that's aesthetically pleasing to the eye. Located in the Newest & Most Southern part of Tradition, with easy access to 95. Backing up to the preserve and completely fenced in, you can rise with the sun every morning. Tradition is a vibrant master-planned community with a blend of small-town charm and convenience offering a lifestyle where nature & community thrive. Kenley offers a resort-style pool, fitness center, clubhouse/ BBQ area, & Tradition offers an event lawn, Paw Park, biking, walking, running, or take a ride on the shuttle connecting you to the entire community. U.S. News &World Report continues to rank Port Saint Lucie as one of the best places to live.
Additional Information
- Hoa
- Yes
- Hoa Amount
- 214
- Pets Allowed
- Cats OK, Dogs OK, Yes
- Construction
- Block
- Cooling
- Central Air, Ceiling Fan(s)
- Flooring
- Tile
- Heating
- Central
- Roof
- Shingle
- Security
- Security Gate, Gated Community, Key Card Entry
- Taxes
- $10,753
- Utilities
- Cable Connected, Electricity Available, Natural Gas Available, Other, Water Available
- View
- Preserve
- Waterfront
- None
- Stories
- 1
- Acres
- 0.17
- Price Per Sqft
- $238
Mortgage Calculator
Listing courtesy of Lifestyle Homes Realty. Contact: