4954 Armina Place, Fort Pierce, FL 34951
- $375,000
- 4
- BD
- 2
- BA
- 1,623
- SqFt






- List Price
- $375,000
- MLS#
- B26057132
- Bedrooms
- 4
- Bathrooms
- 2
- Sq. Ft
- 1,623
- Subtype
- Single Family Residence
- County
- St. Lucie
- Subdivision
- Waterstone Phase Five
- Year Built
- 2024
Property Description
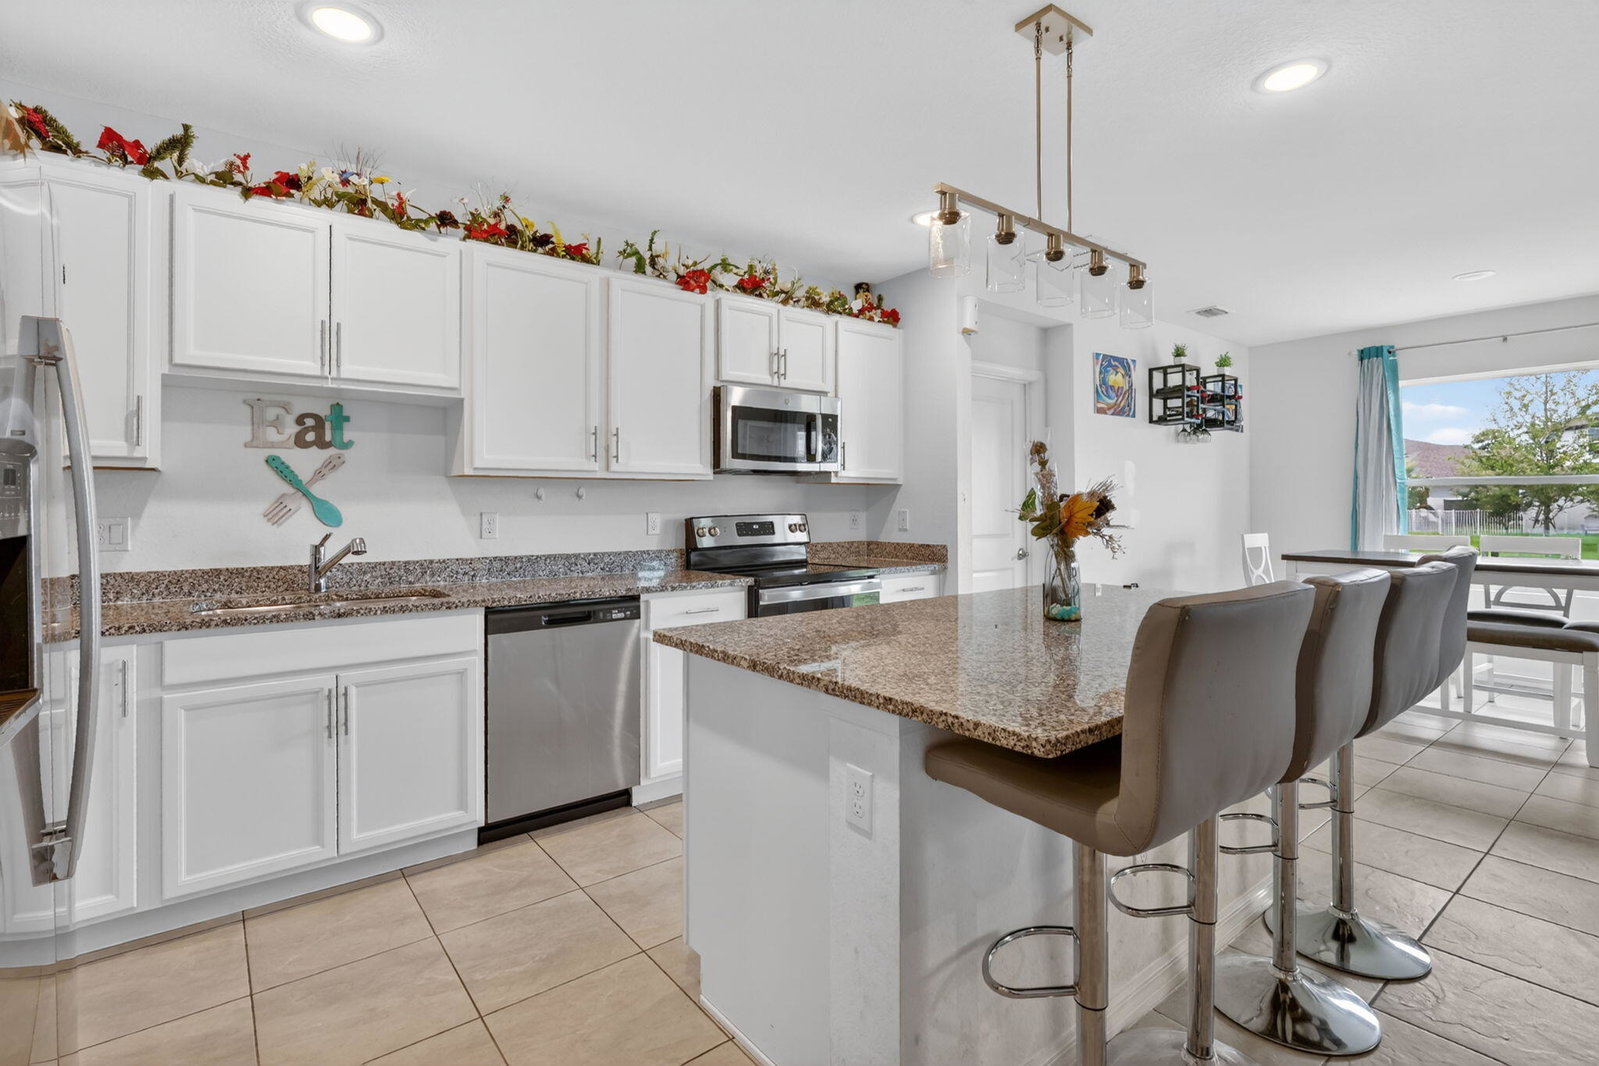
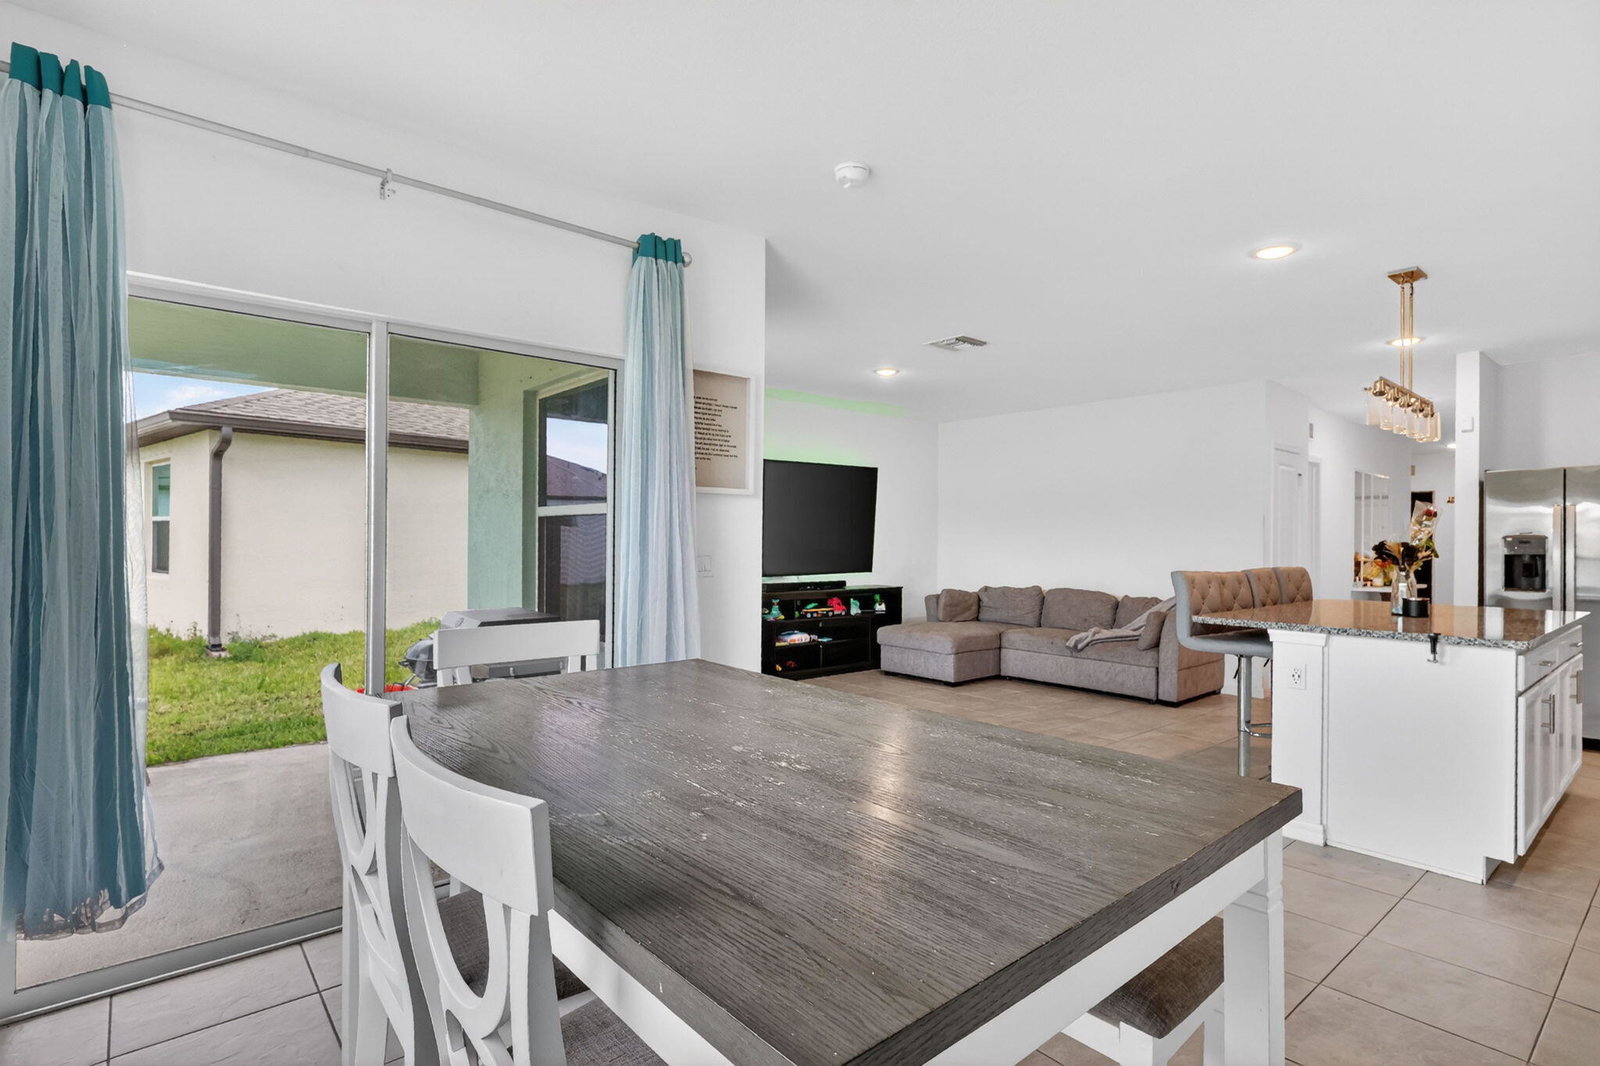
Built in 2024, this move-in ready 4-bedroom, 2-bath home offers 1,616 square feet of thoughtfully designed living space in the desirable Waterstone community. The open-concept layout features a modern kitchen with granite countertops, stainless steel appliances, a large island, and a spacious living area perfect for entertaining. Enjoy a private primary suite, split-bedroom floor plan, covered lanai, and access to resort-style amenities including a clubhouse, pool, fitness center, tennis and pickleball courts, and playground. Conveniently located near I-95, shopping, dining, and the Treasure Coast's beautiful beaches, this home offers comfort, style, and convenience all in one. Residents of Waterstone enjoy exceptional resort-style amenities, including: Heated community pool Clubhouse Fitness center Tennis & pickleball courts Sand volleyball Playground Beautiful lakes and walking areas Conveniently located just minutes from I-95, shopping, dining, beaches, and all that Fort Pierce and Vero Beach have to offer, this home delivers the perfect combination of tranquility and accessibility.
Additional Information
- Hoa
- Yes
- Hoa Amount
- 12
- Pets Allowed
- Cats OK, Dogs OK, Yes
- Construction
- Block, Stucco
- Cooling
- Central Air
- Flooring
- Tile
- Furnished
- Unfurnished
- Heating
- Central
- Roof
- Shingle
- Security
- Smoke Detector(s)
- Taxes
- $7,234
- Utilities
- Cable Available, Electricity Available, Sewer Connected, Water Connected
- View
- Pond, Water
- Waterfront
- None, Pond
- Stories
- 1
- Acres
- 0.12
- Price Per Sqft
- $231
Mortgage Calculator
Listing courtesy of RE/MAX Gold. Contact: