460 Veridian Circle NW, Palm Bay, FL 32907
- $349,000
- 3
- BD
- 2
- BA
- 1,598
- SqFt






- List Price
- $349,000
- Price Change
- ▼ $10,000 1787791214
- MLS#
- R11139128
- Bedrooms
- 3
- Bathrooms
- 2
- Sq. Ft
- 1,598
- Subtype
- Single Family Residence
- County
- Brevard
- Subdivision
- Palm Vista Everlands
- Year Built
- 2022
Property Description
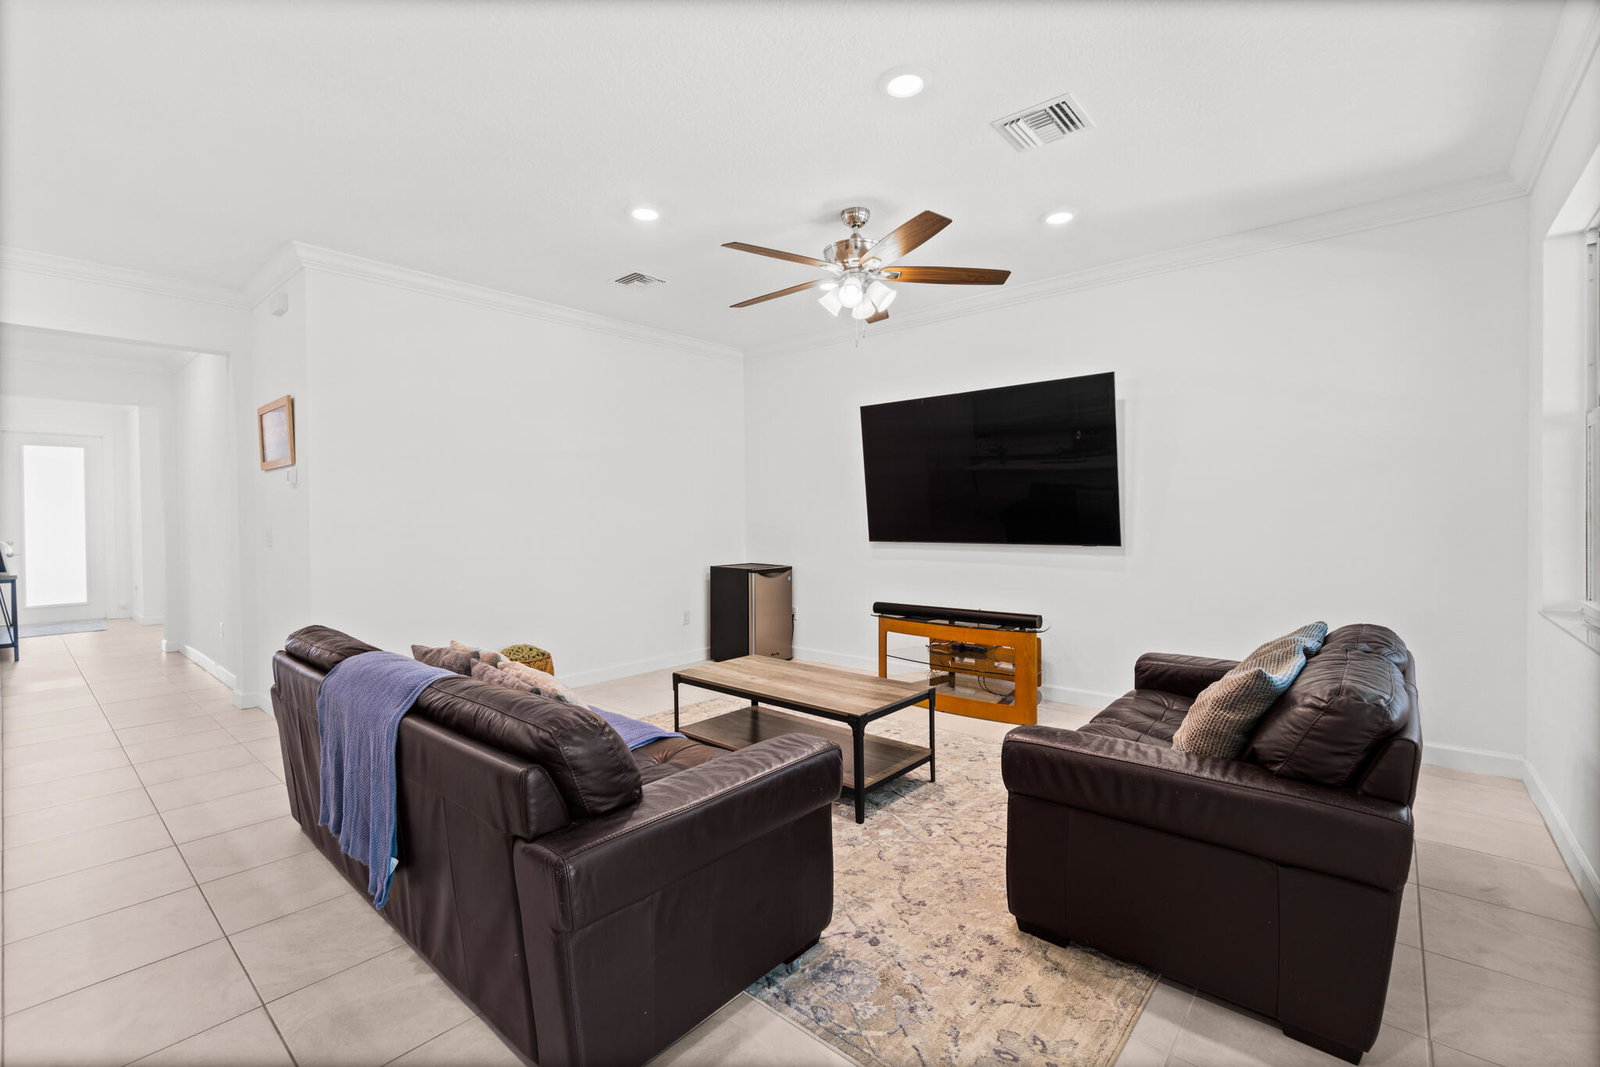
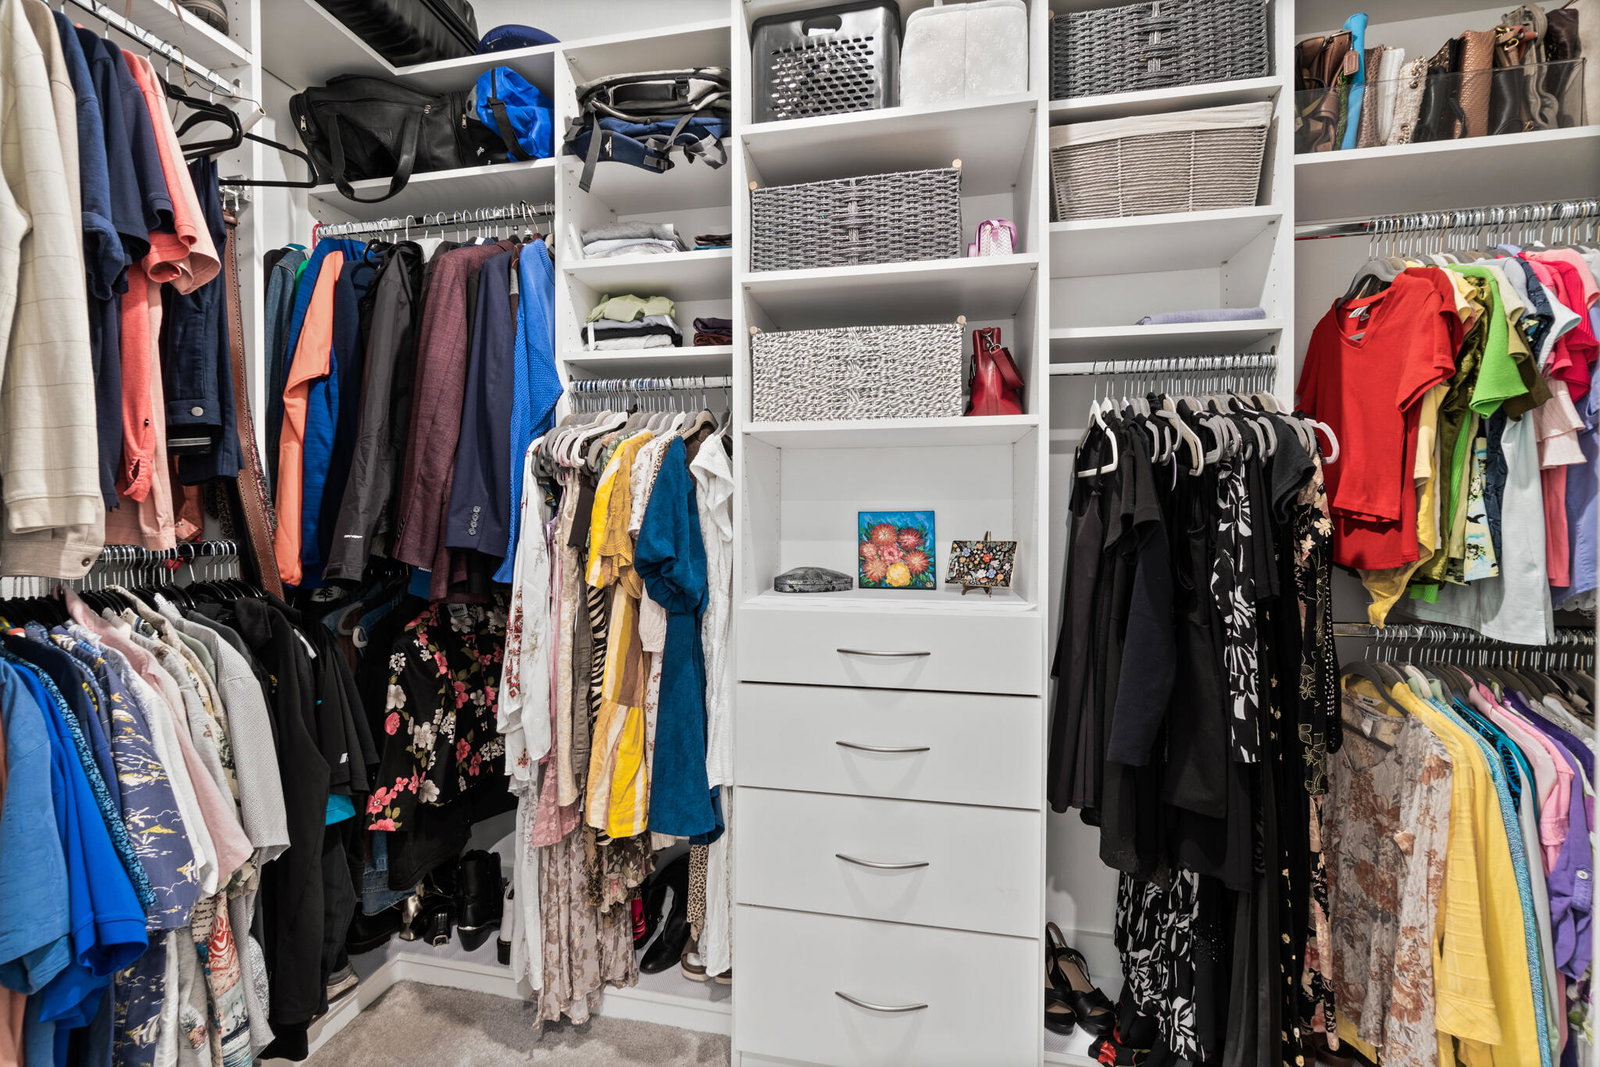
Modern Comfort Meets Natural Serenity in Everlands Built in 2022, this beautifully maintained 3-bedroom, 2-bath home combines modern design with thoughtful upgrades throughout. The open-concept living space centers around a stunning kitchen featuring quartz countertops, an oversized island, and sleek contemporary finishes—perfect for everyday living and entertaining alike. The primary suite offers a private retreat with an upgraded California closet and a spa-inspired bathroom. A split floor plan provides ideal flexibility for guests, a home office, or a growing family. Located in the gated Everlands community, you'll enjoy both peace of mind and connection—lawn care is included, and residents have access to a sparkling community pool and friendly, caring neighbors. Surrounded by conservation areas and parks, you'll enjoy a secluded feel just minutes from a new Publix and exciting upcoming shops at Ashton Park and Heritage Square Plaza - the perfect blend of nature, convenience, and modern living.
Additional Information
- Hoa
- Yes
- Hoa Amount
- 221
- Pets Allowed
- No Pet Restrictions, Yes
- Construction
- Concrete
- Cooling
- Central Air, Ceiling Fan(s)
- Furnished
- Unfurnished
- Heating
- Central
- Roof
- Composition, Other, Shingle
- Security
- Gated Community, Key Card Entry, Smoke Detector(s)
- Taxes
- $5,955
- Utilities
- Cable Available, Sewer Available, Underground Utilities, Water Available
- View
- Other
- Waterfront
- None
- Stories
- 1
- Acres
- 0.15
- Price Per Sqft
- $218
Mortgage Calculator
Listing courtesy of Venture Realty Group. Contact: