Share this with your friends


+17722015229
Team Coley at Atlantic Shores Realty Expertise ERA Powered
7132 Halleck Street, Melbourne, FL 32940
- $380,000
- 3
- BD
- 2
- BA
- 1,835
- SqFt











- Sold Price
- $380,000
- List Price
- $405,000
- Closing Date
- Aug 03, 2026
- MLS#
- 1079148
- Bedrooms
- 3
- Bathrooms
- 2
- Sq. Ft
- 1,835
- Lot Size
- 6,534
- Subtype
- Townhouse
- County
- Brevard
- Subdivision
- Heritage Isle Pud Phase 4
- Year Built
- 2006
Property Description
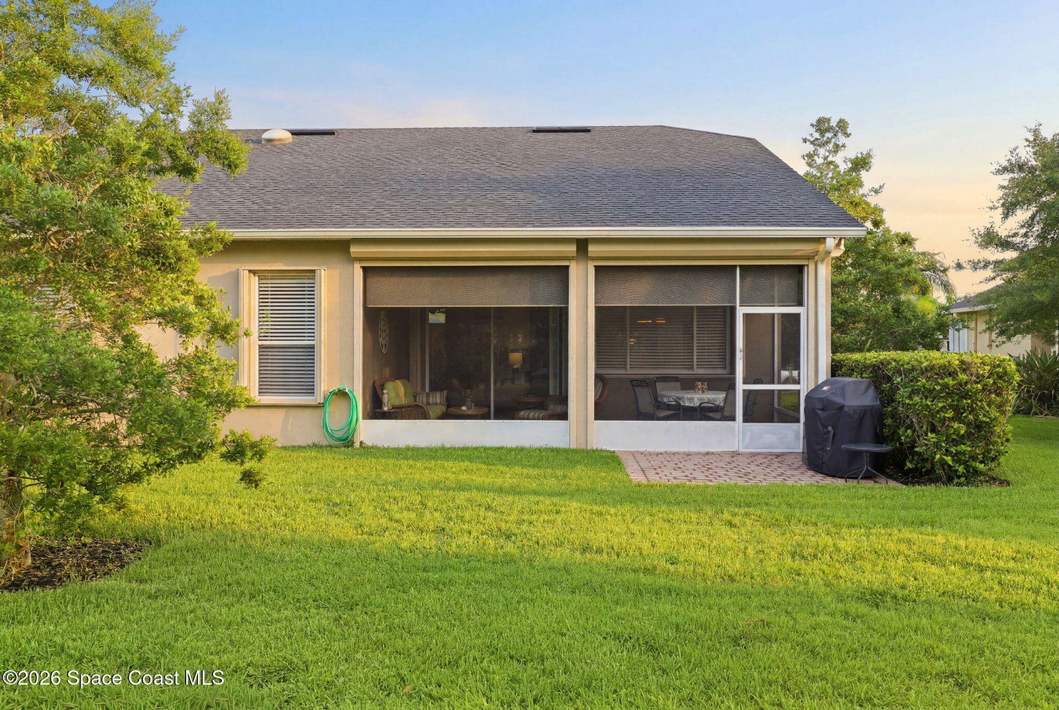
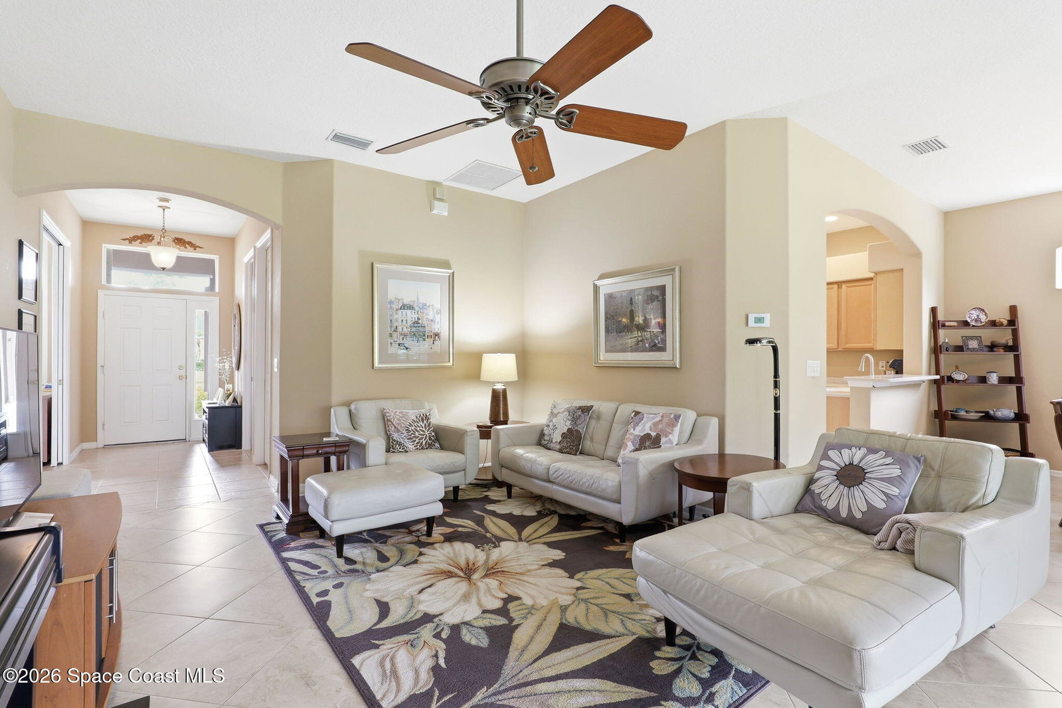
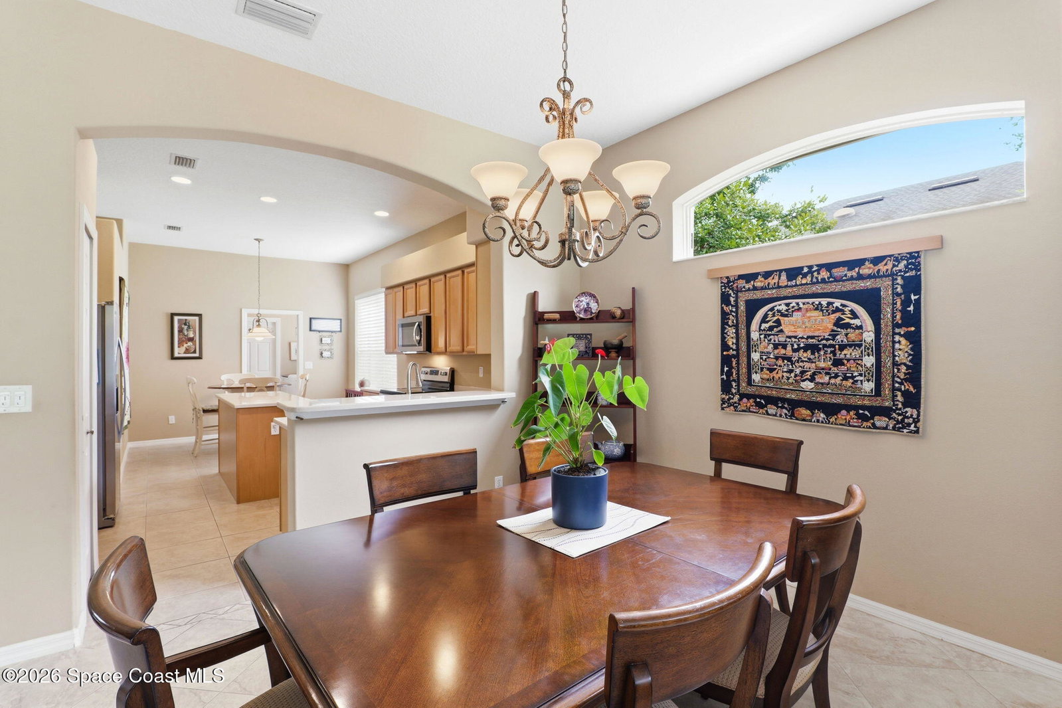
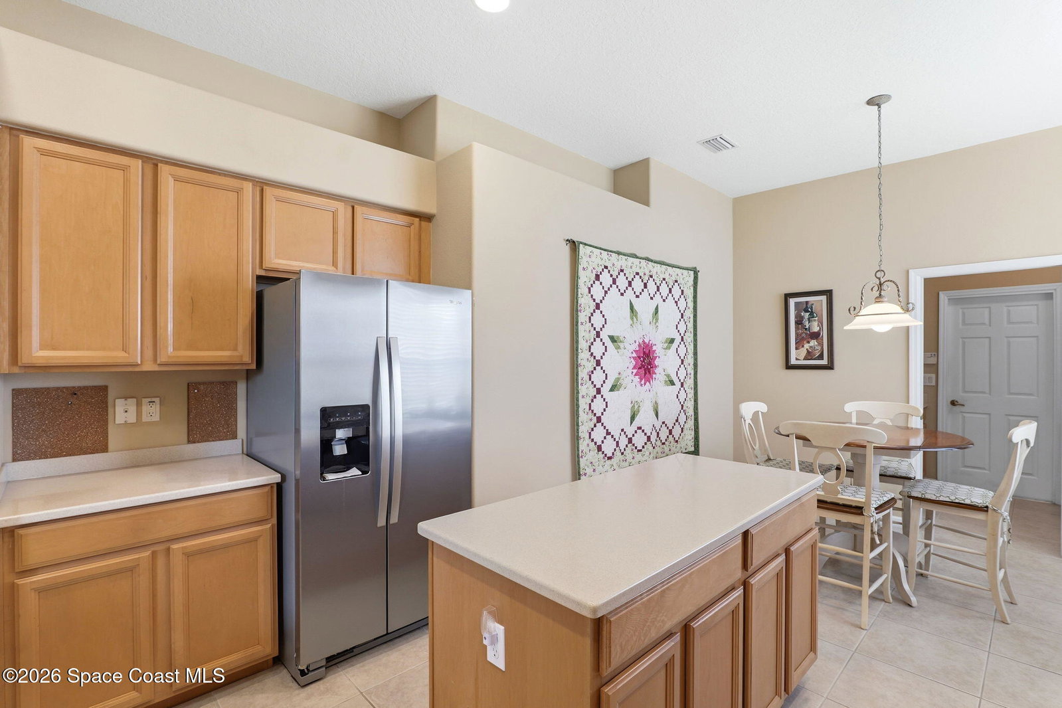
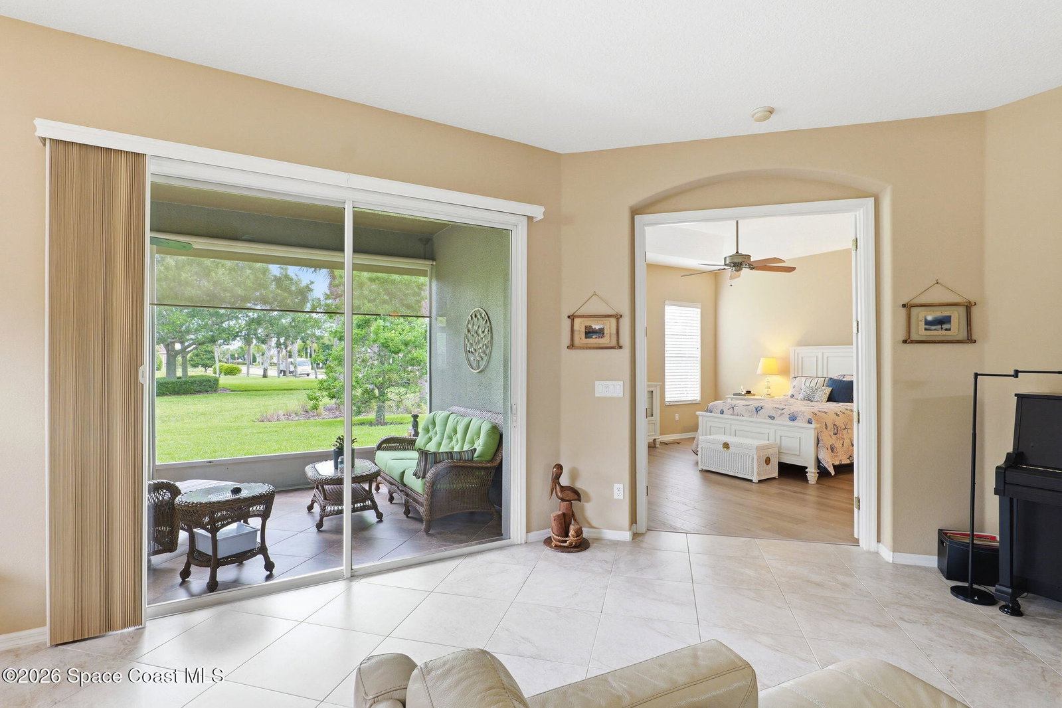
Rare opportunities like this are hard to find in Heritage Isle. Perfectly positioned on one of the community's most desirable premium homesites, this exceptional 3-bedroom, 2-bath residence offers a level of privacy, tranquility, and natural beauty that is seldom available. This home backs to a breathtaking park-like green space with no rear neighbors, creating expansive views of mature trees, lush landscaping, and open green areas that provide a peaceful backdrop from sunrise to sunset. You will appreciate the sights and sounds of nature, including an abundance of birds that frequent this remarkable setting. As you enter, you will notice the spacious design highlighted by soaring ceilings, oversized doorways, wide hallways, and an open-concept floor plan that lives much larger than its square footage. High-quality plank flooring and upgraded tile flow throughout the home with absolutely no carpet, creating a clean, cohesive look that's both stylish and easy to maintain. The oversized kitchen is equipped with stainless steel appliances, abundant cabinetry, generous counter space, a center island, and a separate breakfast nook. Best of all, the kitchen overlooks the beautiful green space beyond, allowing you to enjoy the views while preparing meals or entertaining guests. Adjacent to the kitchen, a designated dining area provides the perfect setting for gatherings both large and small. The expansive family room is filled with natural light and offers seamless views of the private outdoor setting. Sliding glass doors open to the oversized screened lanai, creating an extension of your living space and one of the home's most enjoyable features. This outdoor retreat is equipped with remote-controlled storm shutters, while accordion shutters protect the remainder of the home, providing convenience and peace of mind all year round. The thoughtfully designed split-bedroom floor plan offers privacy for both owners and guests. The oversized primary suite serves as a true retreat, featuring a dramatic tray ceiling spanning nearly the entire room, two walk-in closets, and ample space for a sitting area. The spacious primary bath includes dual vanities, a garden tub and a separate walk-in shower. Two generously sized guest bedrooms and a full guest bath are located on the opposite side of the home, making it ideal for visitors, hobbies, or a home office. Adding even greater value is Heritage Isle's highly sought-after maintenance-free lifestyle. This HOA dues for this home cover roof replacement, exterior painting, lawn care, irrigation, and exterior insurance, allowing you to spend more time enjoying life and less time worrying about home maintenance. Life at Heritage Isle is about much more than owning a beautiful home--it's about embracing an active and social lifestyle. Residents enjoy a resort-style pool and spa, tennis and pickleball courts, fitness facilities, a spacious clubhouse, ballroom, activity rooms, and outdoor gathering spaces. Located in Viera, you'll enjoy convenient access to I-95, premier healthcare, shopping, dining, golf, parks, and Florida's beautiful beaches. With a full calendar of social events, clubs, and volunteer opportunities, Heritage Isle offers a true sense of community where neighbors become friends, and every day presents something new to enjoy.
Additional Information
- Pets Allowed
- Yes
- Construction
- Block, Concrete, Stucco
- Cooling
- Central Air, Electric
- Furnished
- Unfurnished
- Heating
- Central, Electric
- Lot Description
- Many Trees, Sprinklers In Front, Sprinklers In Rear
- Parking
- Attached, Garage, Garage Door Opener
- Roof
- Shingle
- Utilities
- Cable Connected, Electricity Connected, Sewer Connected, Water Connected
- Stories
- 1
- Acres
- 0.15
- Price Per Sqft
- $207
How much is your home worth?
...get instant property value now!
Mortgage Calculator
Listing courtesy of EXP Realty, LLC. Contact:
Selling Office: Realty World Curri Properties.