486 Birchington Lane, Melbourne, FL 32940
- $682,500
- 4
- BD
- 3
- BA
- 3,023
- SqFt








- Sold Price
- $682,500
- List Price
- $725,000
- Closing Date
- Sep 21, 2026
- MLS#
- 1073302
- Bedrooms
- 4
- Bathrooms
- 3
- Sq. Ft
- 3,023
- Lot Size
- 12,197
- Subtype
- Single Family Residence
- County
- Brevard
- Subdivision
- Baytree Pud Phase 1 Stage 1-5
- Year Built
- 1994
Property Description
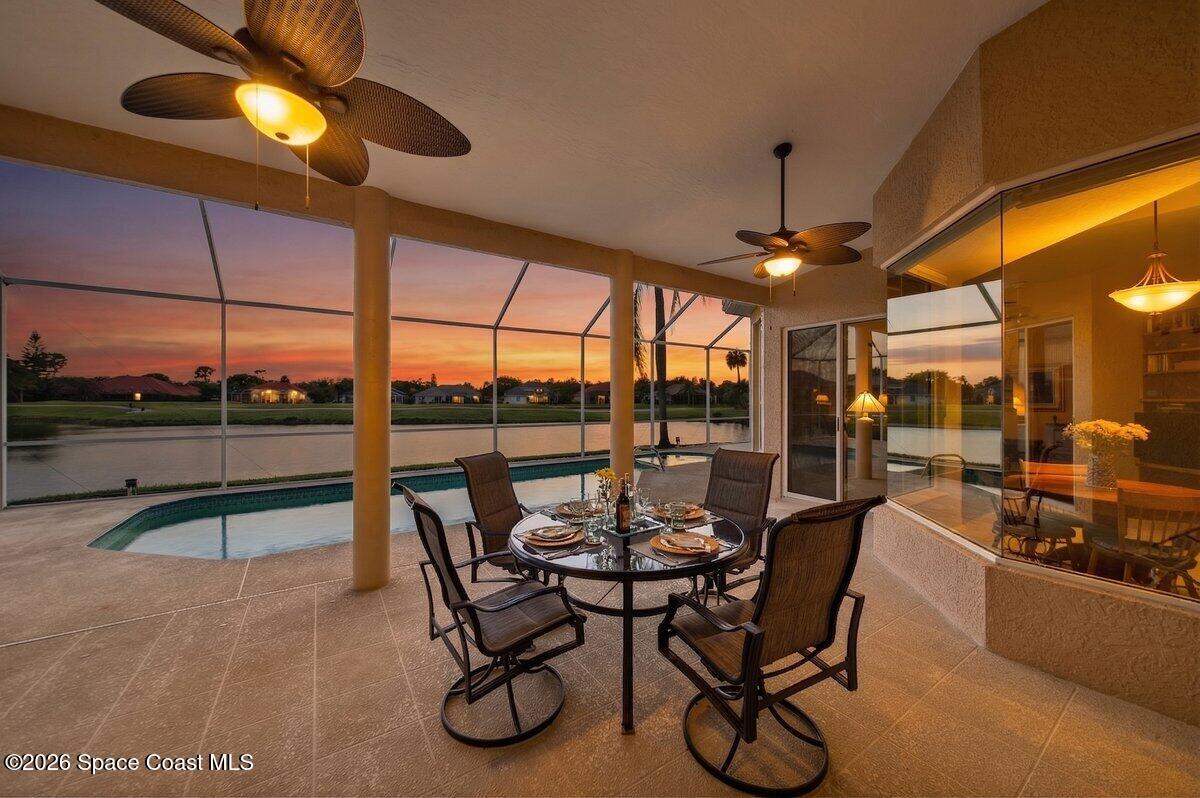
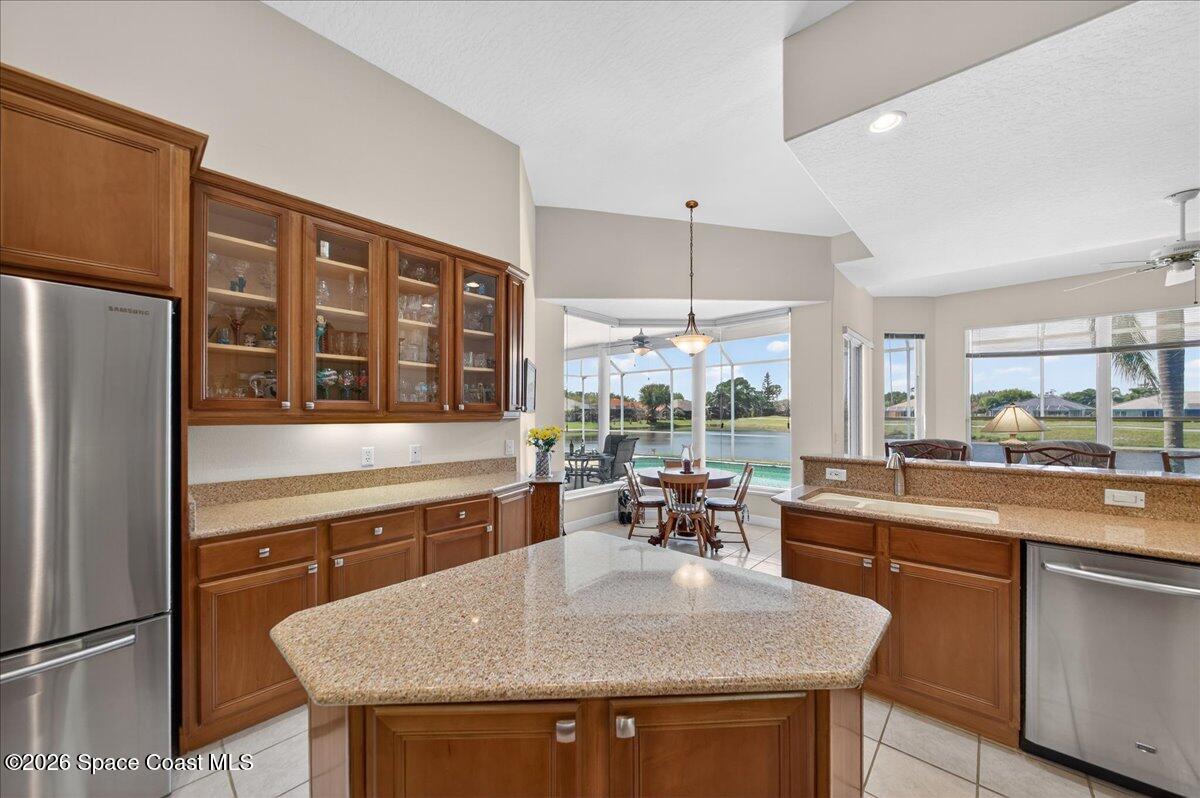
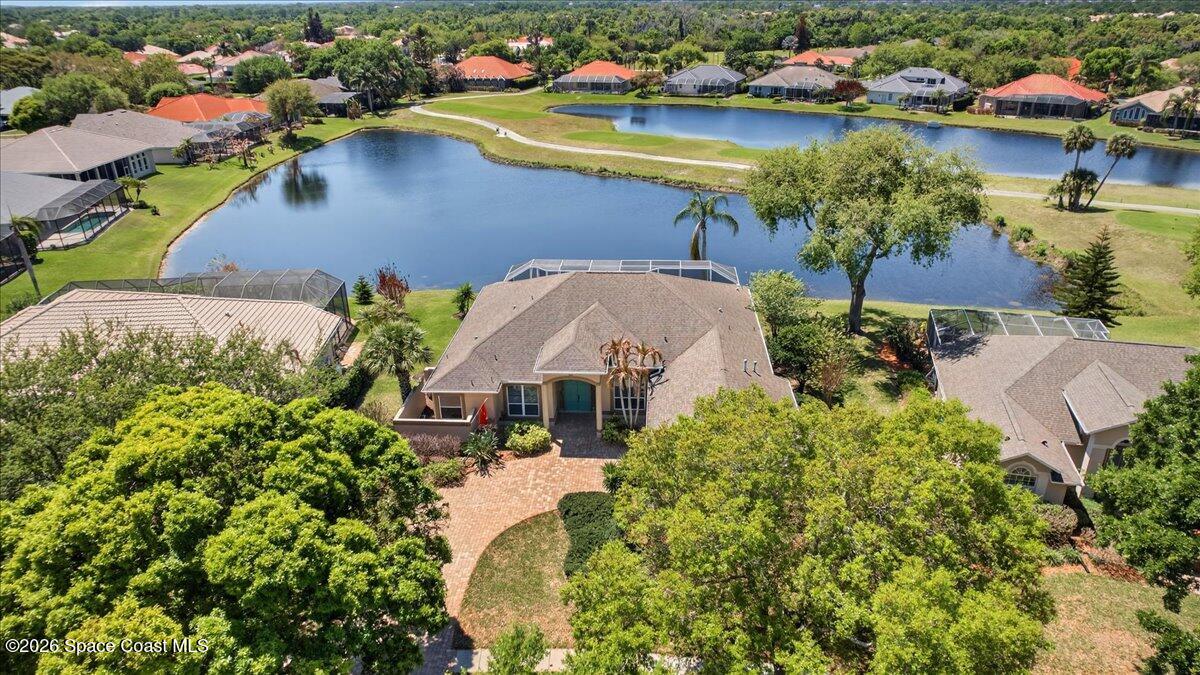
Active Under Contract. Accepting Back-Up Offers! If you're moving to the Space Coast, transferring in, or have been renting, and are now ready to buy, check out beautiful BAYTREE! 486 Birchington Lane is waterfront, in a great location, with a gas heated pool & spa, and in the distance, overlooking a Gary Player signature golf course. This thoughtfully designed, 3,023sf home features a smart, split floor plan, soaring ceilings, 4 bedrooms and 2.5 baths, with one bedroom flexing as a private home office. Look forward to an expansive primary suite and large gourmet kitchen with an Electrolux gas range. Relax in the outdoor living space...your patio! This home boasts an oversized 2-car garage with 2023 HVAC, 2026 Water Heater, and 2026 Electric Panel. Years of enjoyment await in this highly sought-after, prestigious, gated, Baytree Community, offering endless amenities. Convenient to nearby I-95, the Shops of Viera, Brevard Zoo, Medical and Dining. Come, make it your own!
Additional Information
- Pets Allowed
- Cats OK, Dogs OK
- Construction
- Concrete, Stucco
- Cooling
- Central Air, Electric
- Furnished
- Unfurnished
- Heating
- Central
- Lot Description
- Sprinklers In Front, Sprinklers In Rear
- Parking
- Garage, Garage Door Opener
- Roof
- Shingle
- Utilities
- Cable Available, Natural Gas Connected, Water Available
- View
- Golf Course, Lake, Pool, Water
- Stories
- 1
- Acres
- 0.28
- Price Per Sqft
- $225
Mortgage Calculator
Listing courtesy of One Sotheby's International. Contact:
Selling Office: RE/MAX Alternative Realty.