Share this with your friends


+17722015229
Team Coley at Atlantic Shores Realty Expertise ERA Powered
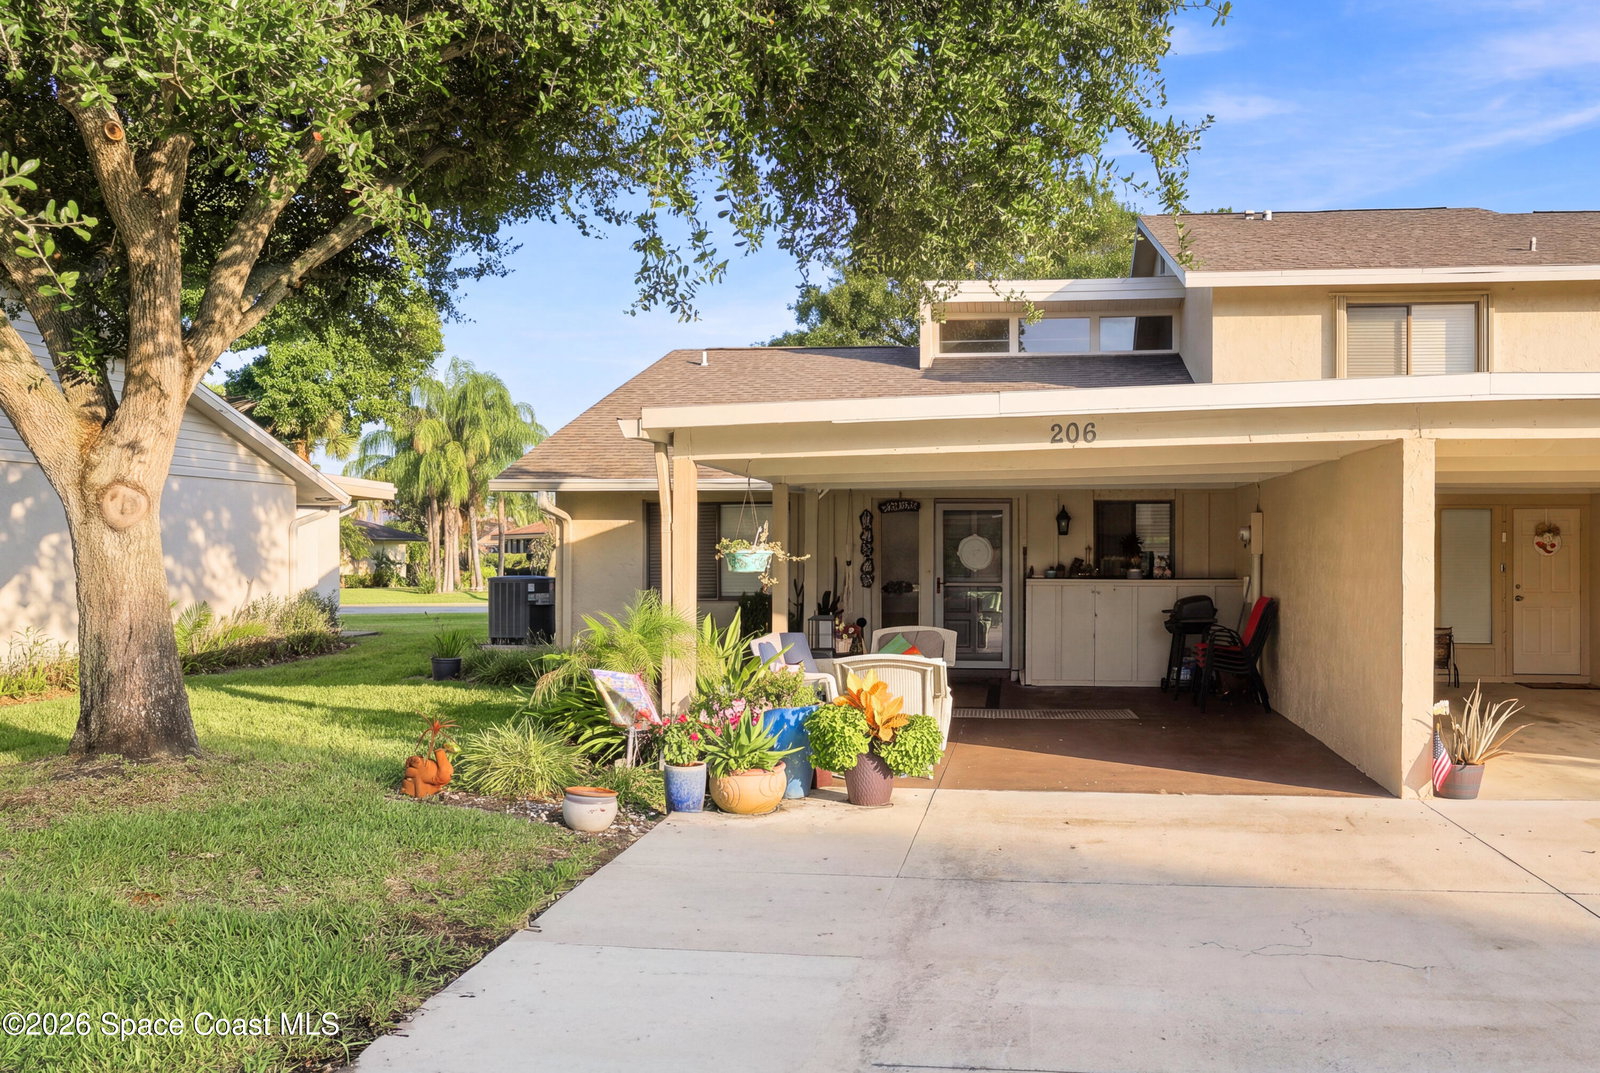
206 Augusta Way, Melbourne, FL 32940
- $275,000
- 2
- BD
- 2
- BA
- 1,329
- SqFt



- Sold Price
- $275,000
- List Price
- $279,900
- Closing Date
- Sep 01, 2026
- MLS#
- 1083146
- Bedrooms
- 2
- Bathrooms
- 2
- Sq. Ft
- 1,329
- Lot Size
- 2,614
- Subtype
- Townhouse
- County
- Brevard
- Subdivision
- Suntree Pud Stage 1 Tr C Unit 2
- Year Built
- 1981
Property Description
Rare One-Story Corner Unit in the Heart of Suntree! Completely remodeled and truly move-in ready, this stunning 2-bedroom, 2-bath townhome offers effortless, low-maintenance living with every major update already completed. Soaring vaulted ceilings, gorgeous wood-look porcelain tile throughout, and a versatile bonus living area create a bright, open feel. The designer kitchen features soft-close cabinetry, granite countertops, stainless steel appliances, and abundant storage. Both bathrooms have been beautifully renovated with new vanities, granite counters, subway tile surrounds, and modern fixtures. Additional upgrades include a 2024/2025 HVAC system, a 2024 water heater, a 2019 roof (maintained by the HOA), recessed lighting, fresh paint, updated switches and outlets, and indoor laundry. Oversized driveway fits 3 cars. Walk to the golf course and enjoy shopping, dining, and everything Suntree has to offer! Seller has over $100,000 in upgrades in this open and beautiful townhome. HOA covers exterior of building, roof, lawn maintenance. Large enclosed Florida room has windows and screens and storage closet. Don't miss this beauty!
Additional Information
- Pets Allowed
- Yes
- Construction
- Block, Concrete, Stucco
- Cooling
- Central Air, Electric
- Furnished
- Unfurnished
- Heating
- Central, Electric, Heat Pump
- Lot Description
- Cleared
- Parking
- Attached Carport, Additional Parking
- Roof
- Shingle
- Utilities
- Cable Available, Electricity Connected, Sewer Connected, Water Connected
- View
- Other
- Stories
- 1
- Acres
- 0.06
- Price Per Sqft
- $206
Mortgage Calculator
Listing courtesy of EXP Realty, LLC. Contact:
Selling Office: EXP Realty, LLC.