Share this with your friends


+17722015229
Team Coley at Atlantic Shores Realty Expertise ERA Powered
2366 Deercroft Drive, Melbourne, FL 32940
- $385,000
- 3
- BD
- 2
- BA
- 1,500
- SqFt






- Sold Price
- $385,000
- List Price
- $385,000
- Closing Date
- Nov 24, 2025
- MLS#
- 1060966
- Bedrooms
- 3
- Bathrooms
- 2
- Sq. Ft
- 1,500
- Lot Size
- 5,663
- Subtype
- Single Family Residence
- County
- Brevard
- Subdivision
- Bayhill At Viera E Phase 2
- Year Built
- 2001
Property Description
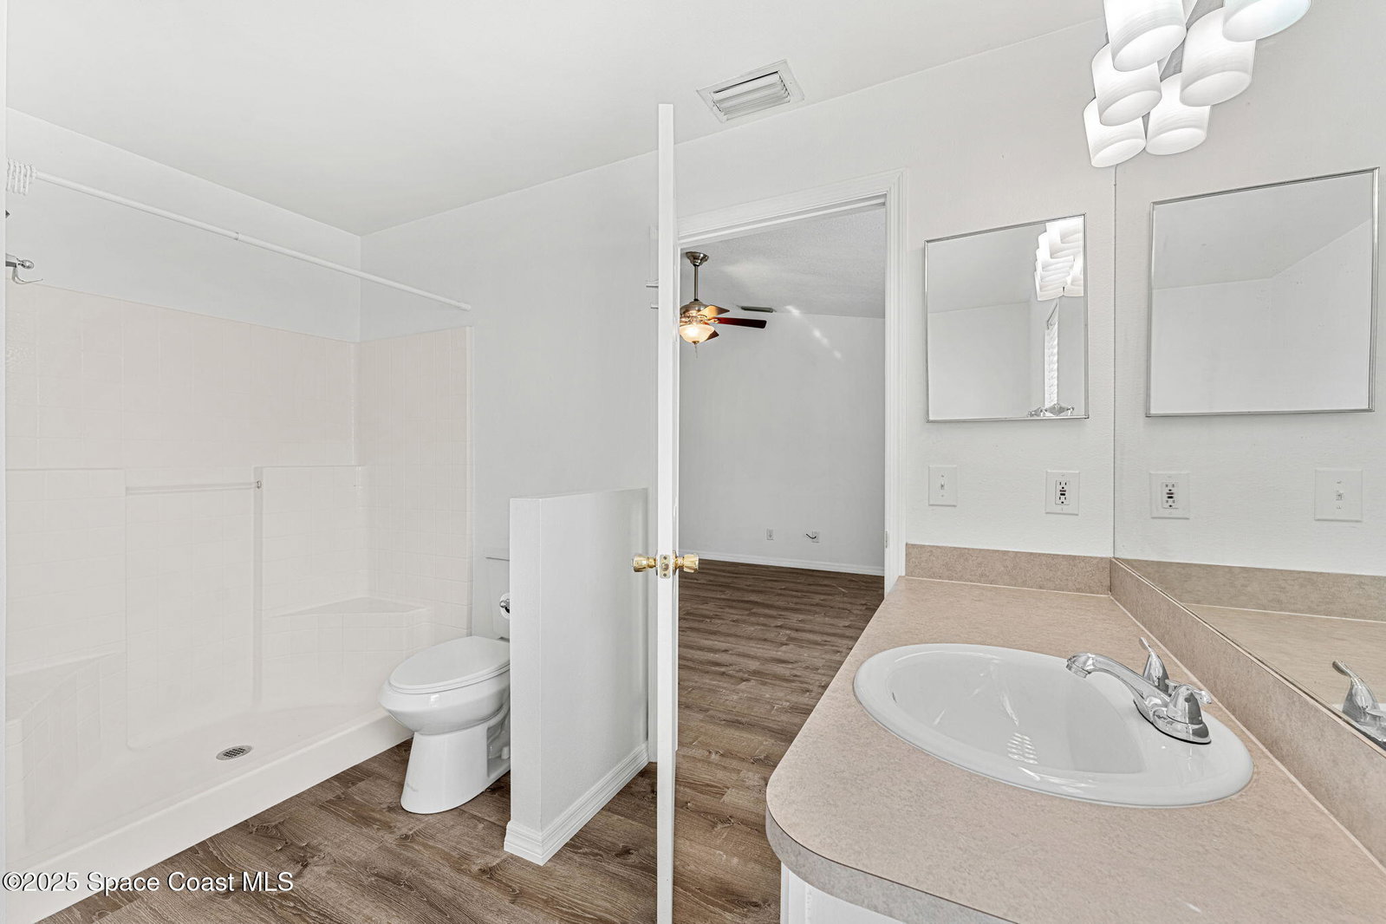
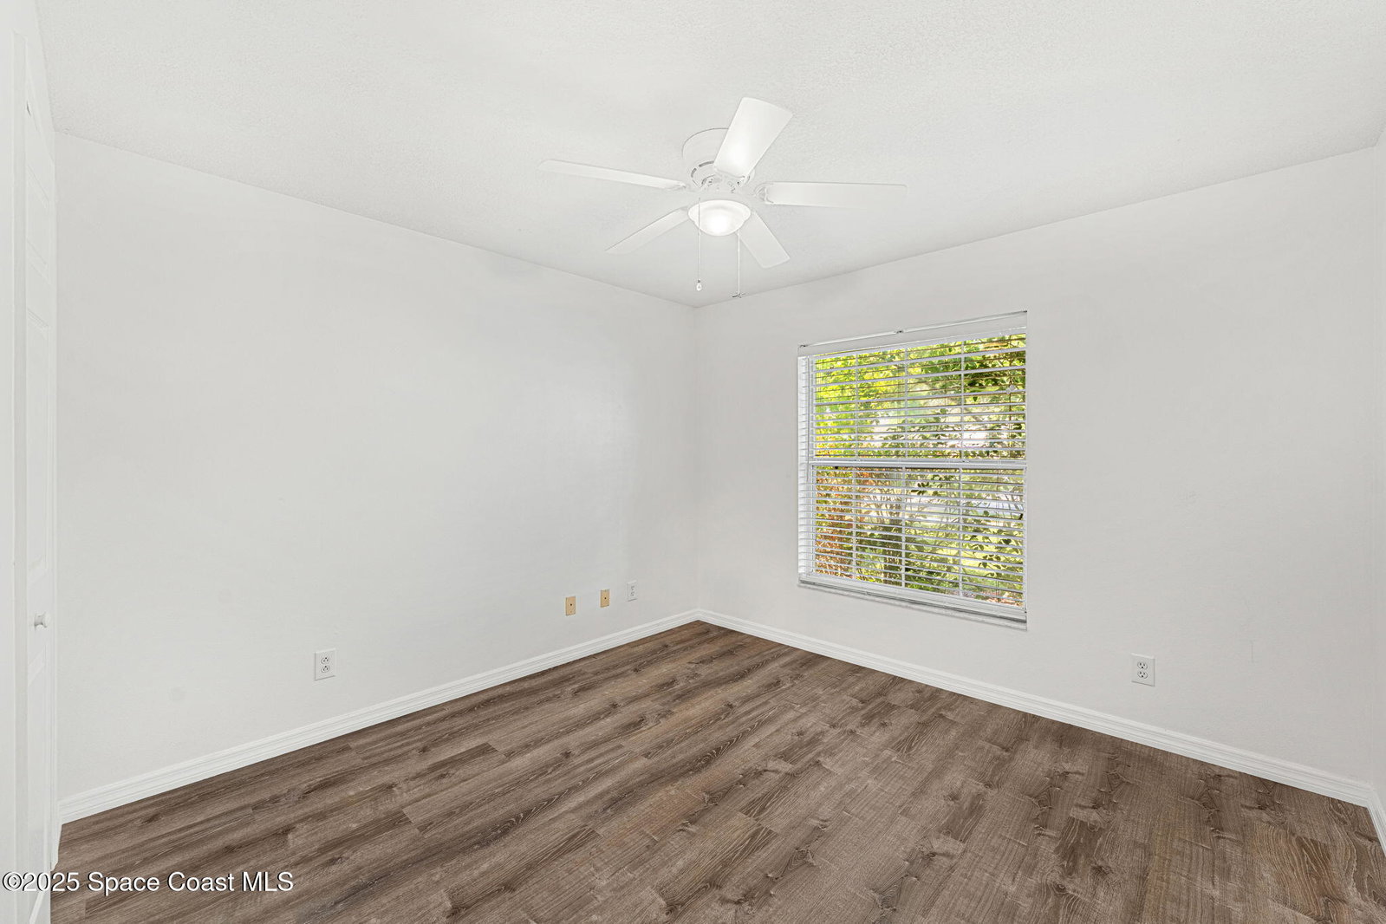
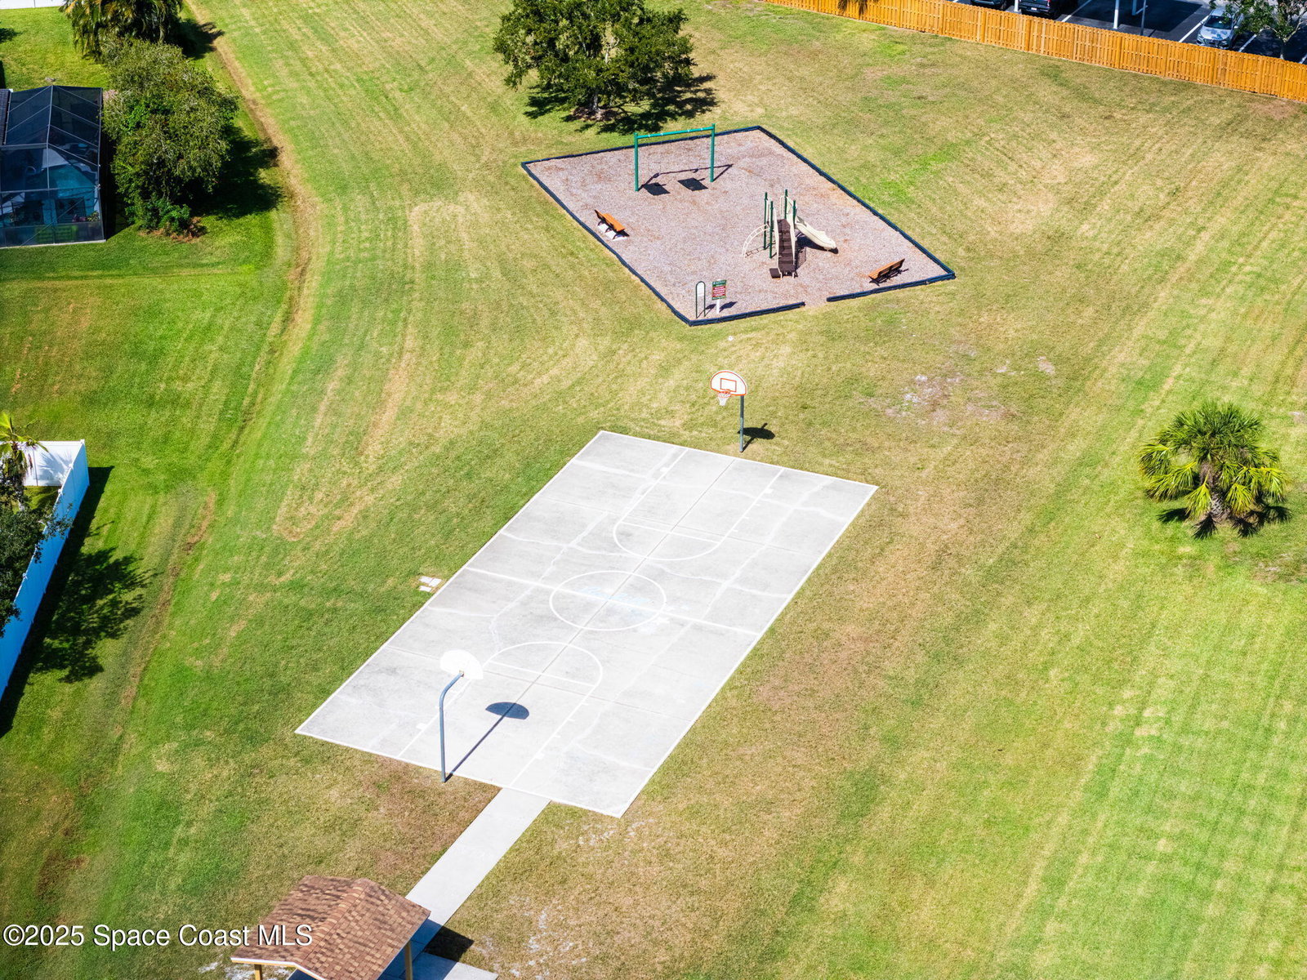
A bright and inviting lakefront home offering 3 bedrooms, 2 baths, & 1,500 sq ft of thoughtfully updated living space. Inside, fresh interior and exterior paint complement new luxury vinyl plank flooring and vaulted ceilings that enhance the home's open layout. The living and dining areas flow easily into a kitchen designed for connection and daily ease, while sliders frame calming views of the water. The primary suite enjoys its own slice of tranquility with a walk-in closet and private bath featuring both a soaking tub and separate shower. A 2024 roof provides peace of mind, adding to the home's appeal for those who value both style and practicality. Step outside to enjoy the community's amenities, including a pool, basketball court, & playground—all part of the sought-after Bayhill at Viera East neighborhood. Perfectly placed just minutes from the new Viera Boulevard I-95 exit, it offers effortless access to nearby shops, dining, & major routes for a balanced, convenient lifestyle.
Additional Information
- Pets Allowed
- Yes
- Construction
- Concrete, Stucco
- Cooling
- Central Air
- Furnished
- Unfurnished
- Heating
- Central
- Lot Description
- Few Trees
- Parking
- Attached, Garage
- Utilities
- Electricity Connected, Sewer Connected, Water Connected
- View
- Lake, Water
- Waterfront
- Yes
- Stories
- 1
- Acres
- 0.13
- Price Per Sqft
- $256
How much is your home worth?
...get instant property value now!
Mortgage Calculator
Listing courtesy of Compass Florida, LLC. Contact:
Selling Office: Dale Sorensen Real Estate Inc..