149 Dellwood Court SE, Palm Bay, FL 32909
- $570,000
- 4
- BD
- 2
- BA
- 3,008
- SqFt




- Sold Price
- $570,000
- List Price
- $599,000
- Closing Date
- May 18, 2026
- MLS#
- 1057852
- Bedrooms
- 4
- Bathrooms
- 2
- Sq. Ft
- 3,008
- Lot Size
- 27,878
- Subtype
- Single Family Residence
- County
- Brevard
- Subdivision
- Lake Forest At Bayside Lakes
- Year Built
- 2002
Property Description
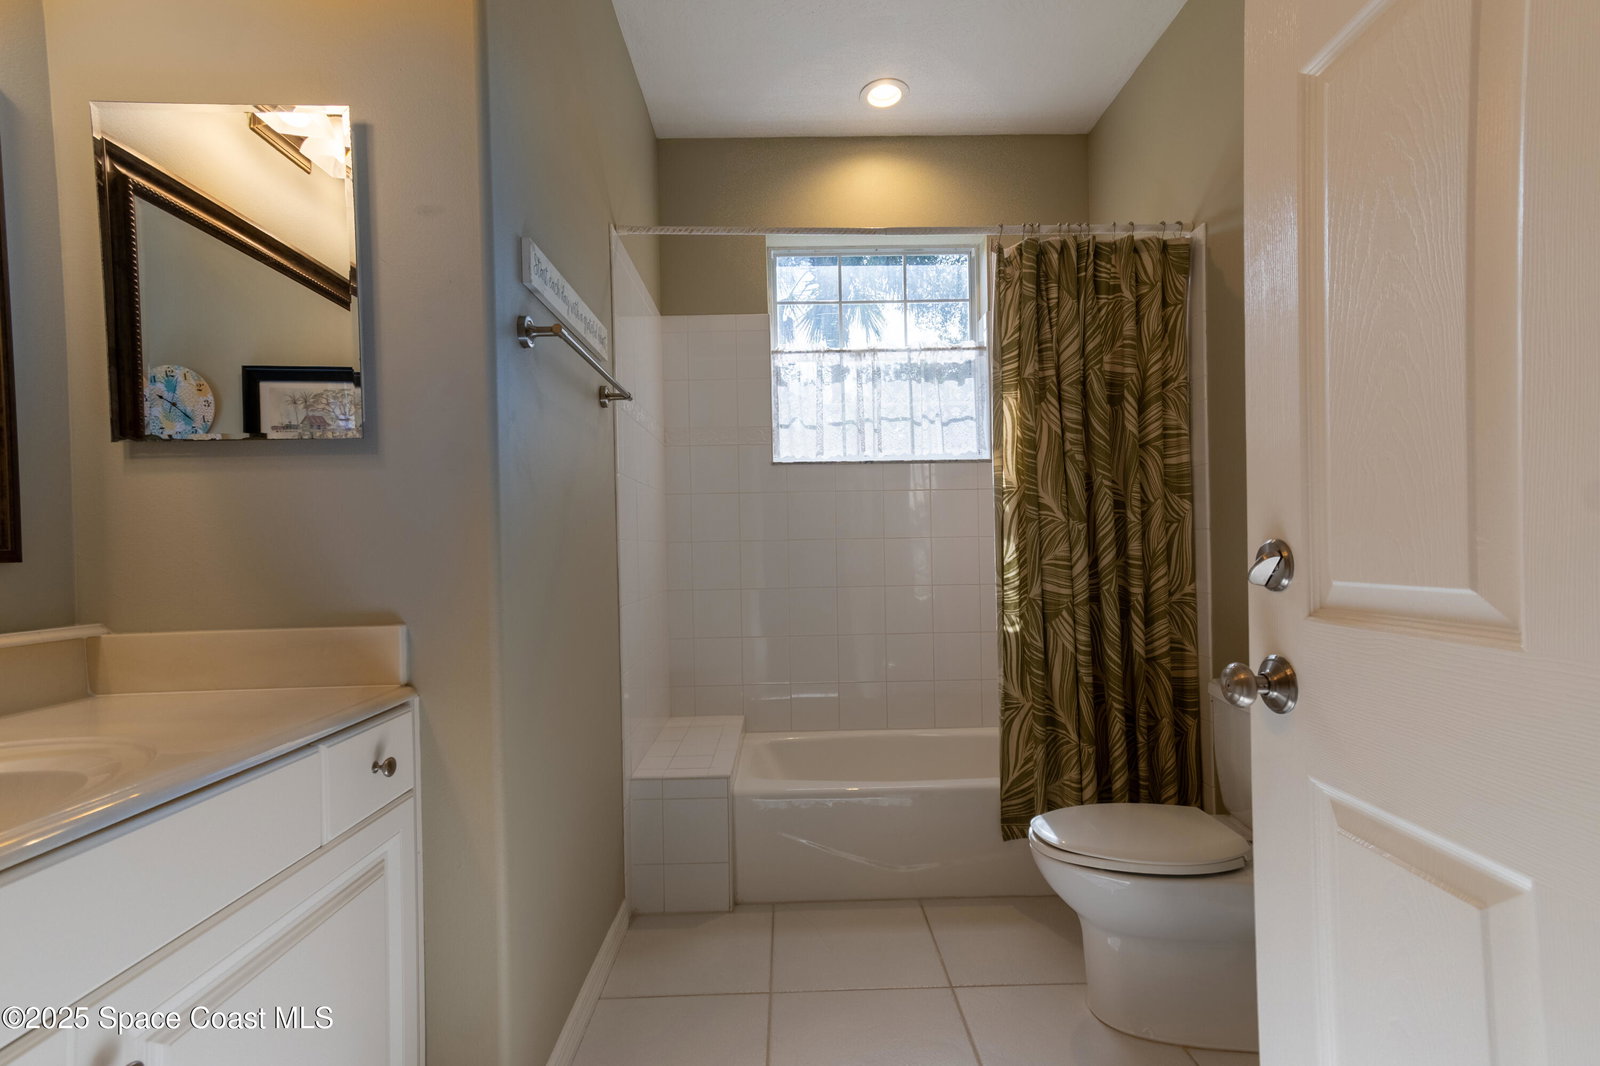
Custom home in highly sought after Lake Forest at Bayside Lakes. 4 bedrooms, 2 full baths. Office. Fitness room. 2nd living room & kitchenette. Huge open concept living room with a soaring 14 foot cathedral ceiling. A sliding glass pocket wall opens to a large 11 x 23ft covered & screened patio, perfect for entertaining. A gourmet kitchen with breakfast bar, eat-in nook, & granite countertops flows into the dining room and great room, with a beautiful stone fireplace. Huge vaulted master suite with 2 walk-in closets, 2 vanities, whirlpool tub and large walk-in shower. The home is configured with an in-law suite that locks-off from the main living space and has a separate entrance. Includes bedroom, bath, office, living room, & kitchenette. Allows you to host relatives & friends while still maintaining your privacy in the main living space. High-end details include: Whole-house generator. Central vacuum system. Under-sink water filtration system. 3 car attached garage with the 3rd stall separated by a wall (could be used as a workshop). High-definition security camera system with motion detected recording and cameras (4) covering each entrance (no subscription cost). Custom hurricane shutters & fabric that cover all openings, including the screened in patio. Charging port in garage for electric car. Tool shed in backyard. Concrete slab for extra parking.. Gated community 1 mile from shopping, doctors office, dentist, restaurants, nail salon, etc. Large wooded lot with mature trees and a wooded backyard for privacy. Bayside Lakes community with access to the pool, clubhouse, tennis/pickleball courts, and clubhouse. Updates: Water heater new 2024 (A.O. Smith Signature). Furnace & AC new 2021 (Train) . Garage springs new 2024. White fence rebuilt 2024. All valves for sinks, toilets, washer replaced 2023. All new carpet 2022. Oversized gutters new 2020 with gutter guards. Exterior paint new 2019 (Sherwin Williams - Duration). Granite countertops new 2019. Roof new 2018 (Owens Corning 50yr). Shed doors front & back new 2018. Whole house generator refurbished 2018.
Additional Information
- Construction
- Aluminum Siding, Block, Concrete, Stucco
- Cooling
- Central Air
- Furnished
- Partially
- Heating
- Central, Natural Gas
- Lot Description
- Dead End Street
- Parking
- Attached, Garage, Garage Door Opener
- Roof
- Shingle
- Utilities
- Cable Available
- Stories
- 1
- Acres
- 0.64
- Price Per Sqft
- $189
Mortgage Calculator
Listing courtesy of Community Realty Associates. Contact:
Selling Office: Blue Marlin Real Estate.