994 Bryce Lane, West Melbourne, FL 32904
- $409,000
- 4
- BD
- 2
- BA
- 2,236
- SqFt




- List Price
- $409,000
- MLS#
- 1086693
- Bedrooms
- 4
- Bathrooms
- 2
- Sq. Ft
- 2,236
- Lot Size
- 8,276
- Subtype
- Single Family Residence
- County
- Brevard
- Subdivision
- Oak Grove At W Melbourne Phase 1
- Year Built
- 2004
Property Description
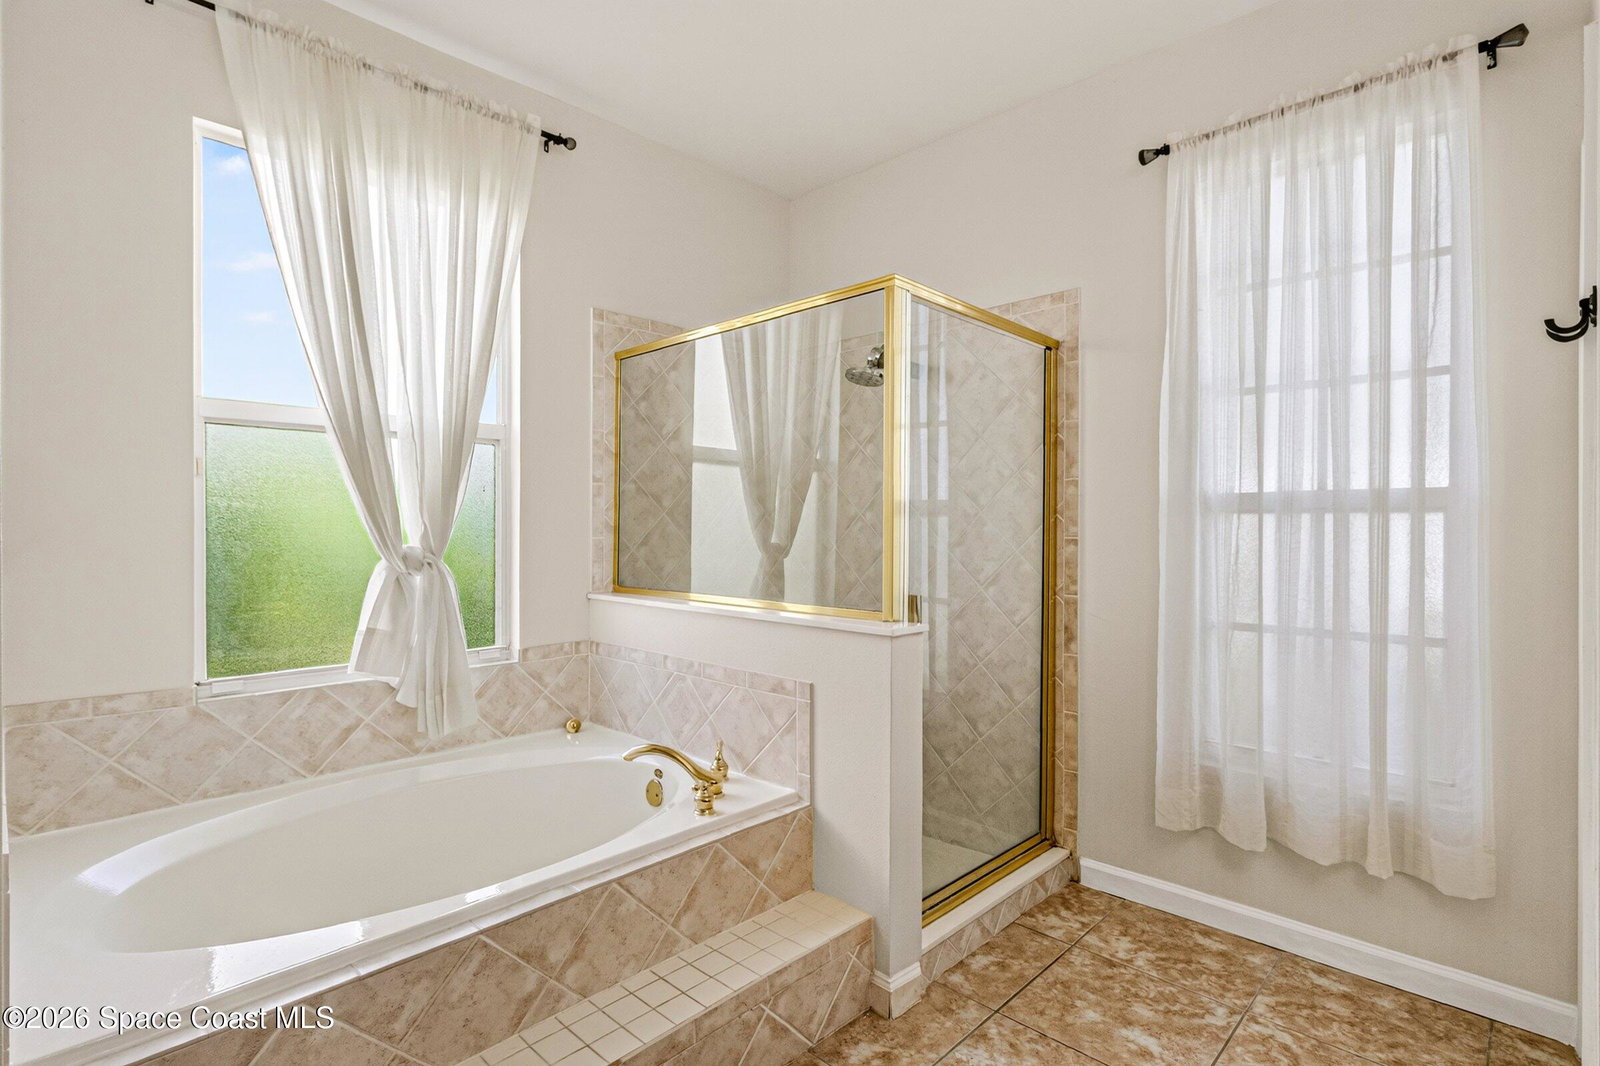
West Melbourne 4BR / 2 BA home in Oak Grove community offers a comfortable layout in a peaceful, walkable neighborhood. Upon entry, the dining room sits to the left, a flexible office or bonus room to the right & the family room straight ahead. The kitchen overlooks family room & features pullout shelving, large pantry, counter seating & an adjoining breakfast nook. A screened patio extends the living space outdoors & overlooks a backyard big enough to add a pool. The split-bedroom plan places 3 bedrooms & a full bath on one side of the home & the spacious owner's suite on the other with a walk-in closet, separate shower & tub. Full-size laundry room leads to 2-car garage with built-in shelving. Community park close by offers basketball & children's play area. Shopping, downtown Melbourne, I-95 & airport are all a short drive away. Whether buying your first home, relocating or looking for a more manageable space, schedule a showing and see how easily this home could fit your lifestyle.
Additional Information
- Pets Allowed
- Cats OK, Dogs OK, Yes
- Construction
- Block, Stucco
- Cooling
- Central Air, Electric
- Furnished
- Unfurnished
- Heating
- Central, Electric
- Lot Description
- Corner Lot, Few Trees, Sprinklers In Front, Sprinklers In Rear
- Parking
- Attached, Covered, Garage, Garage Door Opener, On Street
- Roof
- Shingle
- Utilities
- Cable Connected, Electricity Connected, Sewer Connected, Water Connected
- View
- Trees/Woods
- Stories
- 1
- Acres
- 0.19
- Price Per Sqft
- $182
Mortgage Calculator
Listing courtesy of RE/MAX Elite. Contact: