2504 Addison Drive, Melbourne, FL 32940
- $600,000
- 3
- BD
- 4
- BA
- 2,030
- SqFt








- Sold Price
- $600,000
- List Price
- $600,000
- Closing Date
- Jun 08, 2026
- MLS#
- 1076734
- Bedrooms
- 3
- Bathrooms
- 4
- Sq. Ft
- 2,030
- Lot Size
- 5,227
- Subtype
- Single Family Residence
- County
- Brevard
- Subdivision
- Reeling Park
- Year Built
- 2022
Property Description
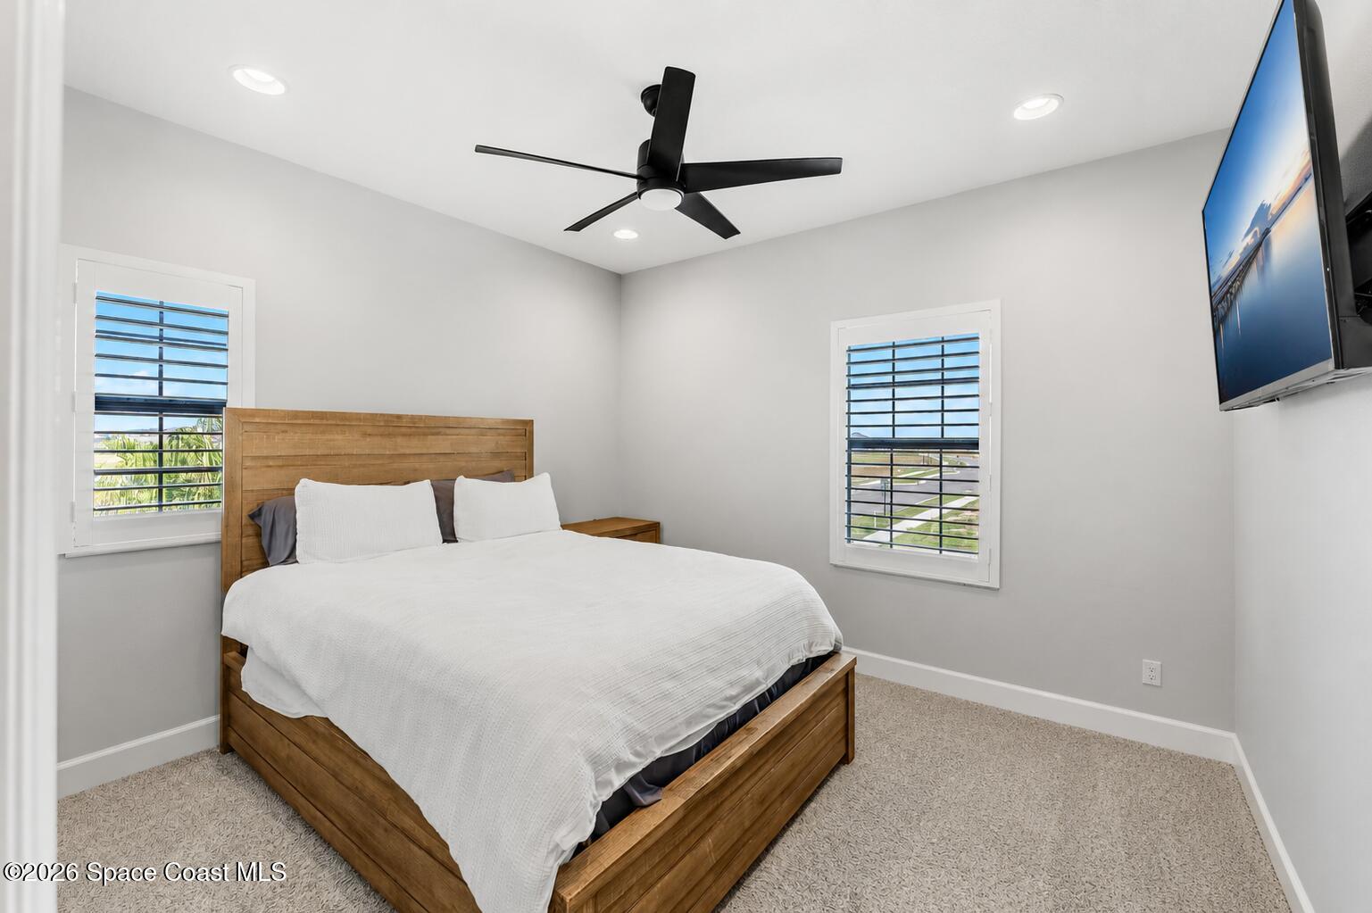
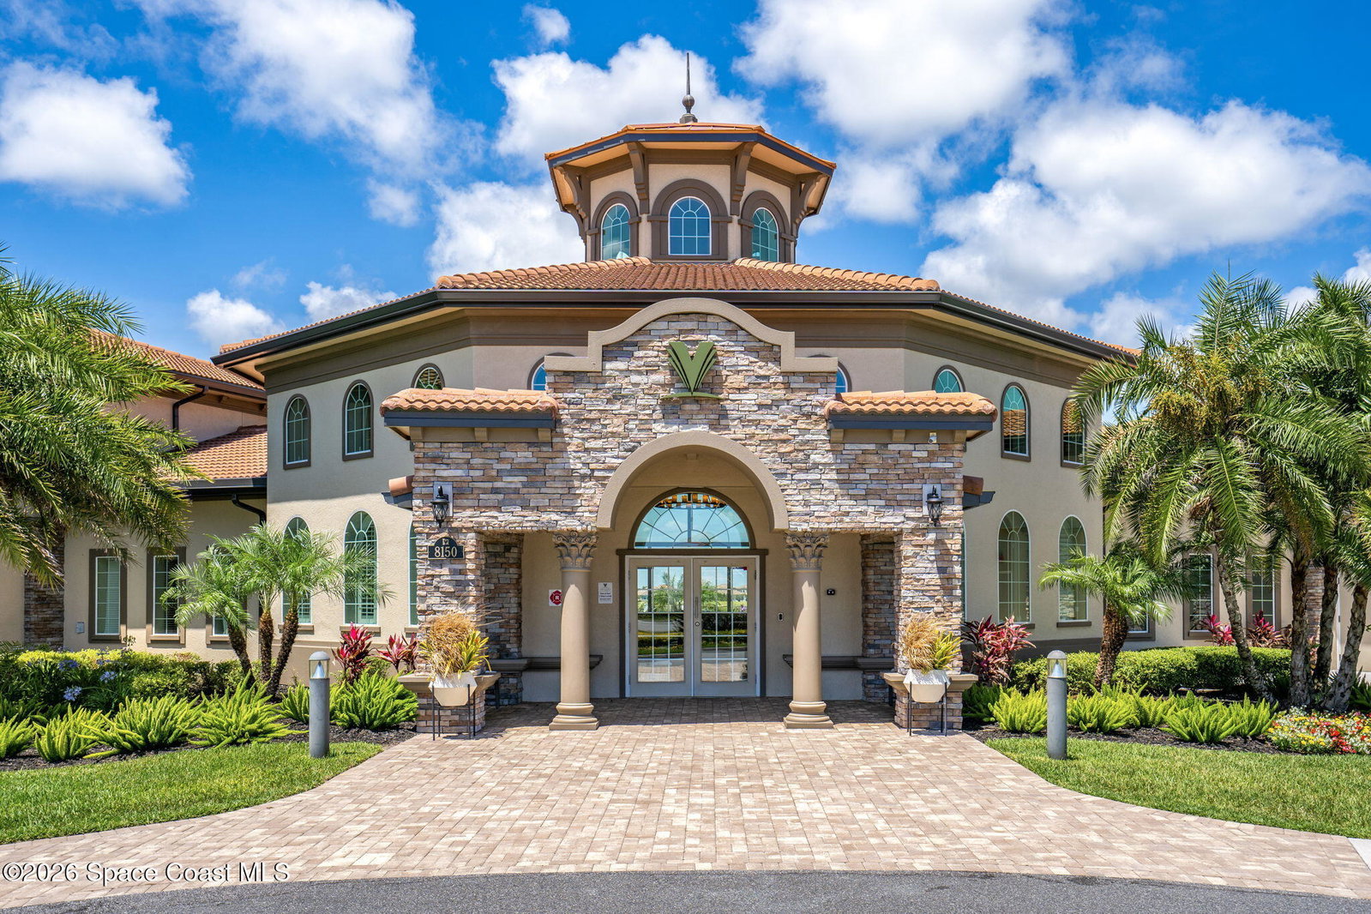
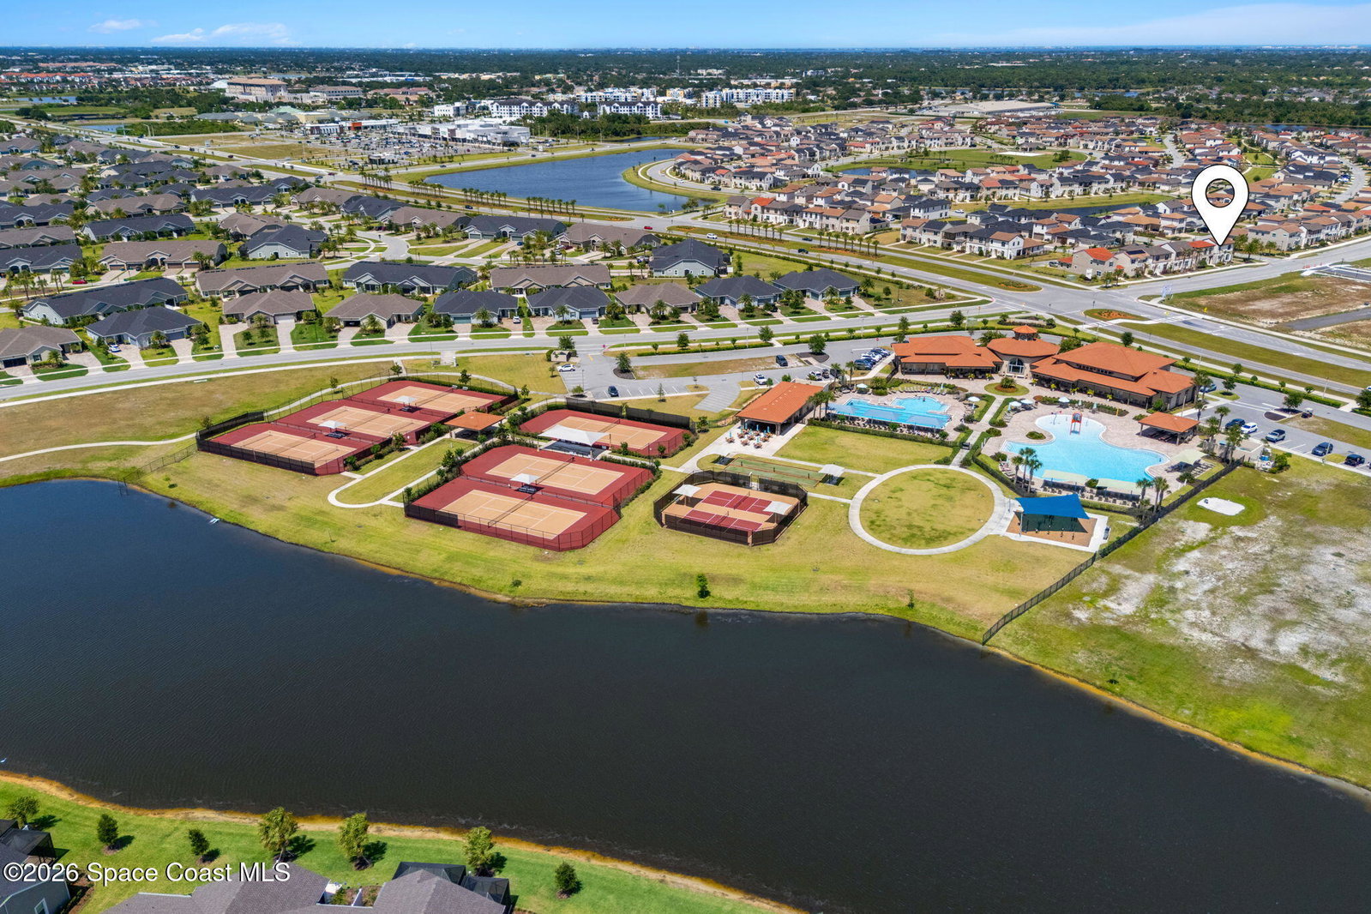
Step into elevated living in this almost brand new custom-built home offering 3 bed and 3.5 bath, including two private ensuite bedrooms. Complete with a durable tile roof and thoughtfully selected finishes throughout, this residence blends luxury, comfort, and low-maintenance living in one of the area's most desirable locations.Inside, the home feels bright, stylish, and welcoming, with beautiful finishes and a layout designed for both everyday living and entertaining. The spacious main-floor primary suite offers a spa-like retreat featuring a beautiful soaker tub, creating the perfect place to unwind at the end of the day. A second ensuite bedroom provides added privacy and flexibility for guests or multigenerational living. The kitchen is equally impressive, featuring a gas stove powered by natural gas already connected on the property, making it ideal for those who love to cook and entertain. A tankless water heater adds both efficiency and convenience, providing endless hot water. while supporting the home's modern, energy-conscious design. The home also features surround sound, enhancing both everyday living and entertaining with an elevated audio experience throughout the main living spaces. Designed with entertaining in mind, the home features a beautiful private courtyard that creates the perfect indoor-outdoor lifestyle. Whether hosting friends, enjoying family gatherings, or relaxing with a quiet evening outdoors, this inviting space offers both charm and functionality. Adding to the ease of ownership, all landscaping and exterior grounds maintenance are completed by the HOA, allowing you to enjoy a beautifully maintained property without the constant upkeep. Located just one block from the incredible Addison Village amenities, this home offers a true resort-style lifestyle, and access to these amenities is included in your HOA. Residents enjoy multiple resort-style pools including a kid-friendly pool area, adult-focused spaces, and a lap pool, along with pickleball courts, tennis courts, bocce ball, indoor basketball courts, an outdoor workout area, clubhouse amenities, event spaces, and gathering areas designed for both recreation and community connection. Situated within a golf cart-friendly community, you're just minutes from schools, grocery stores, golf courses, restaurants, and the popular Viera shopping and dining district, making everyday convenience part of the lifestyle. With several golf courses nearby and the beach only a few miles away, this location perfectly balances recreation, relaxation, and convenience. Whether you're heading to brunch, shopping, community events, the golf course, or a day by the ocean, everything is right at your fingertips. Built in 2022 and meticulously maintained, this home offers the opportunity to enjoy the feel of new construction without the stress or delays of building. Beautifully designed, perfectly located, and created for effortless living, this home is more than just a place to live it's a lifestyle.
Additional Information
- Pets Allowed
- Cats OK, Dogs OK
- Construction
- Block, Stucco
- Cooling
- Central Air, Electric
- Furnished
- Unfurnished
- Heating
- Central, Electric
- Lot Description
- Sprinklers In Front, Zero Lot Line
- Parking
- Garage, On Street
- Roof
- Tile
- Utilities
- Cable Available, Cable Connected, Electricity Available, Electricity Connected, Natural Gas Available, Sewer Available, Sewer Connected, Water Available, Water Connected
- View
- Other
- Stories
- 2
- Acres
- 0.12
- Price Per Sqft
- $295
Mortgage Calculator
Listing courtesy of RLL Real Estate Group. Contact:
Selling Office: BHHS Florida Realty.