Share this with your friends


+17722015229
Team Coley at Atlantic Shores Realty Expertise ERA Powered
3960 Archdale Street, Melbourne, FL 32940
- $745,000
- 4
- BD
- 3
- BA
- 2,358
- SqFt




- Sold Price
- $745,000
- List Price
- $750,000
- Closing Date
- Apr 09, 2026
- MLS#
- 1071774
- Bedrooms
- 4
- Bathrooms
- 3
- Sq. Ft
- 2,358
- Lot Size
- 9,148
- Subtype
- Single Family Residence
- County
- Brevard
- Subdivision
- Trasona
- Year Built
- 2021
Property Description
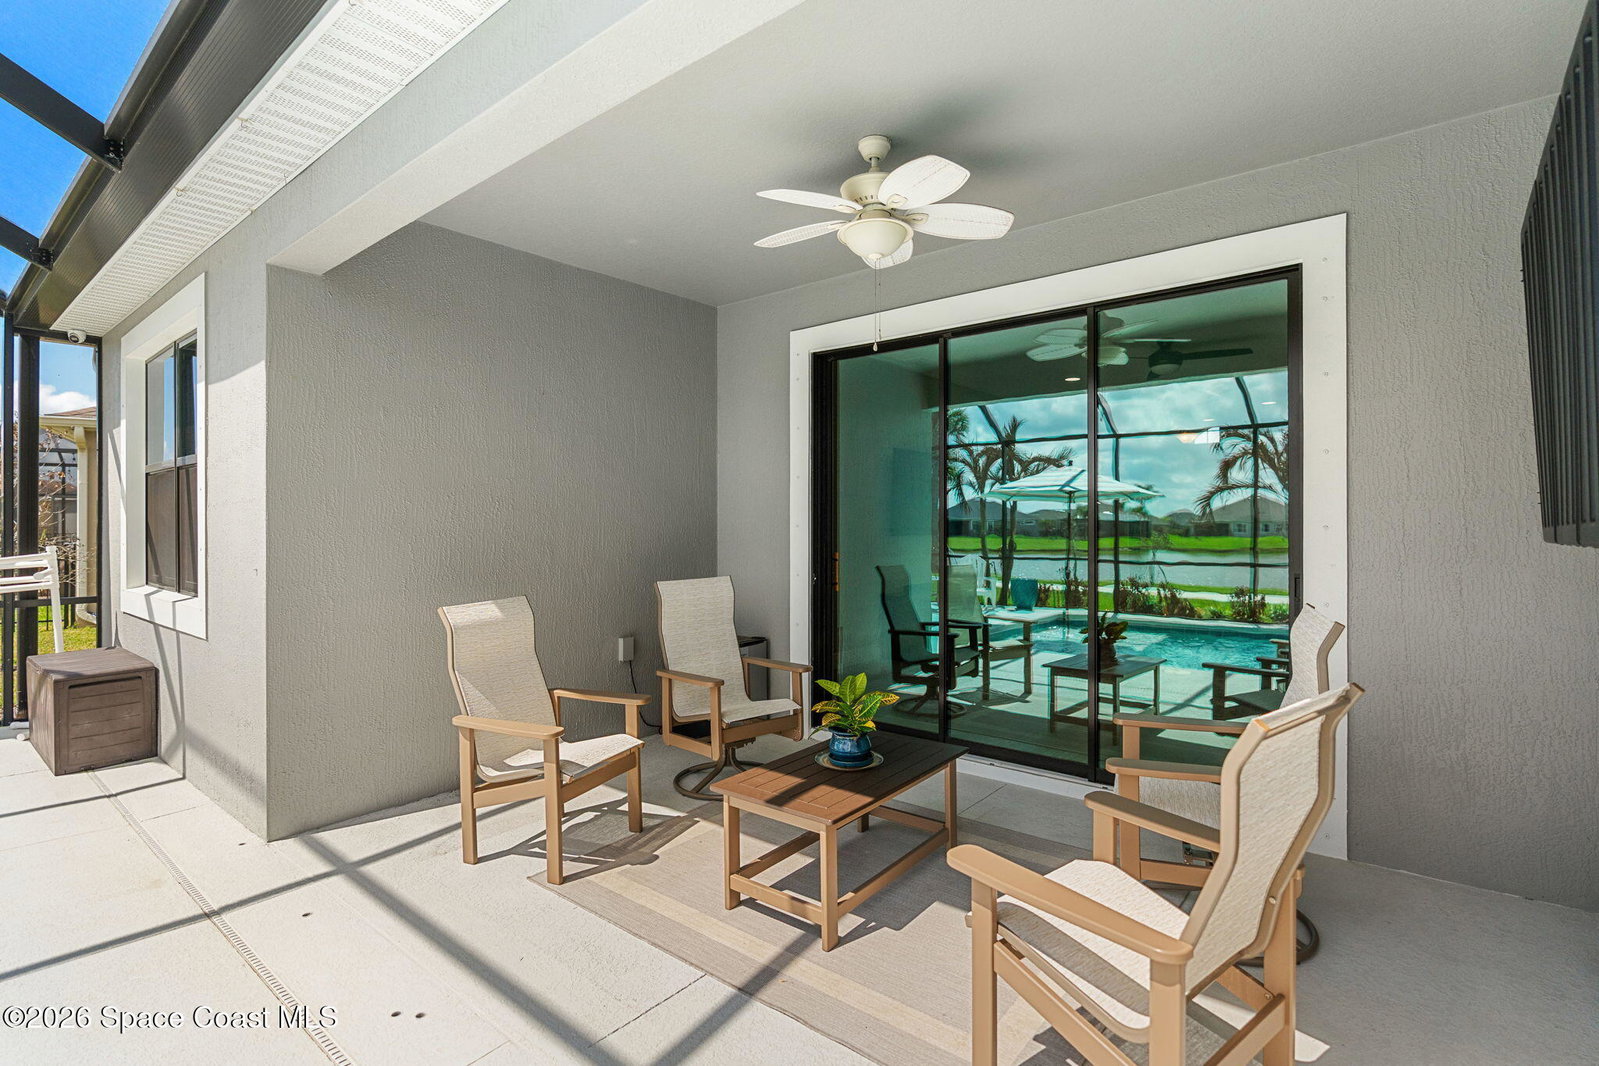
Exceptional 4BR/3BA + OFFICE home in the highly desirable Addison Village area of Viera. Thoughtfully designed with an open floor plan, this home offers both spacious living and effortless flow for entertaining. A rare second primary suite provides flexibility for guests or multi-generational living. Step outside to your private backyard retreat featuring a screened heated saltwater pool, perfect for enjoying Florida living year-round. Positioned on one of the best lots in the neighborhood, the property offers a standout waterfront view and an ideal lot layout that creates both privacy and openness. This home also features a water softener, reverse RO system, garage storage, 220V golf cart charging, and is pre-wired for home theater and security systems. Located close to top-rated schools, shopping, dining, and the incredible amenities Viera is known for, this home combines comfort, location, and lifestyle in one beautiful package.
Additional Information
- Pets Allowed
- Yes
- Construction
- Block, Stucco
- Cooling
- Central Air
- Furnished
- Unfurnished
- Heating
- Electric
- Lot Description
- Sprinklers In Front, Sprinklers In Rear
- Parking
- Garage, Off Street
- Roof
- Shingle
- Utilities
- Cable Connected, Electricity Connected, Natural Gas Connected, Sewer Connected, Water Connected
- View
- Pond
- Waterfront
- Yes
- Stories
- 2
- Acres
- 0.21
- Price Per Sqft
- $315
How much is your home worth?
...get instant property value now!
Mortgage Calculator
Listing courtesy of LPT Realty LLC. Contact:
Selling Office: Misty Morrison Real Estate.