3030 Avalonia Drive, Melbourne, FL 32940
- $465,000
- 3
- BD
- 2
- BA
- 1,731
- SqFt






- Sold Price
- $465,000
- List Price
- $475,000
- Closing Date
- May 01, 2026
- MLS#
- 1069705
- Bedrooms
- 3
- Bathrooms
- 2
- Sq. Ft
- 1,731
- Lot Size
- 6,534
- Subtype
- Townhouse
- County
- Brevard
- Subdivision
- Avalonia
- Year Built
- 2025
Property Description
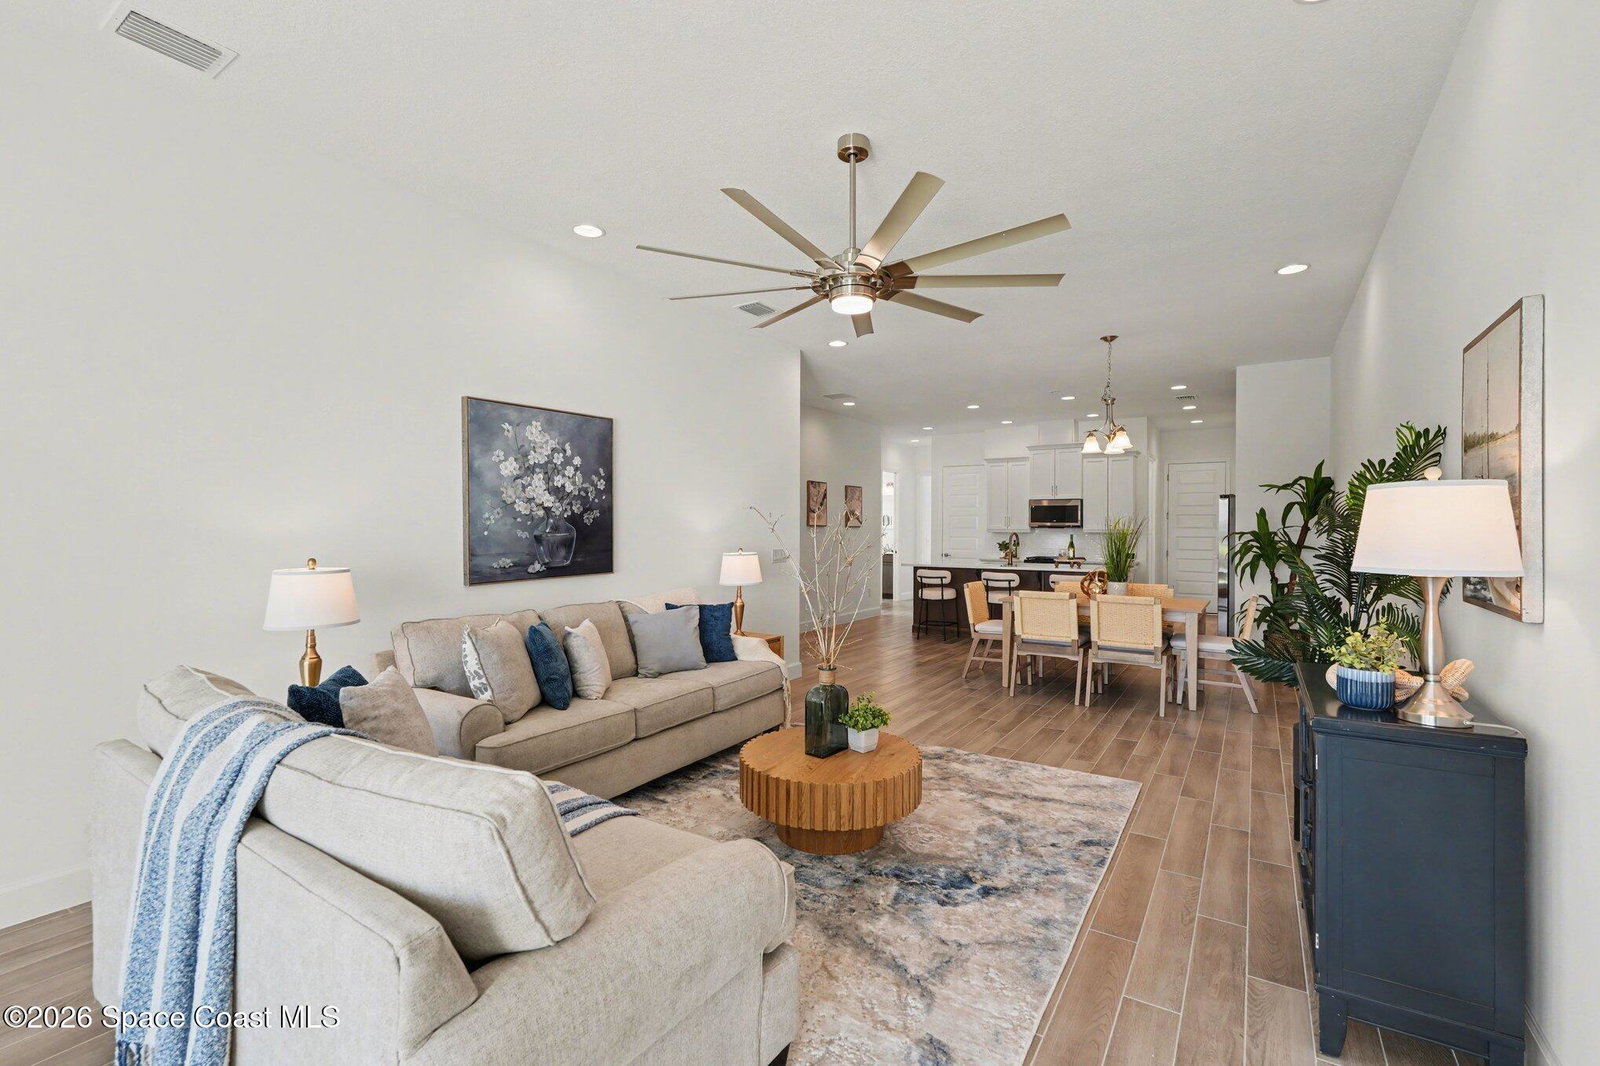
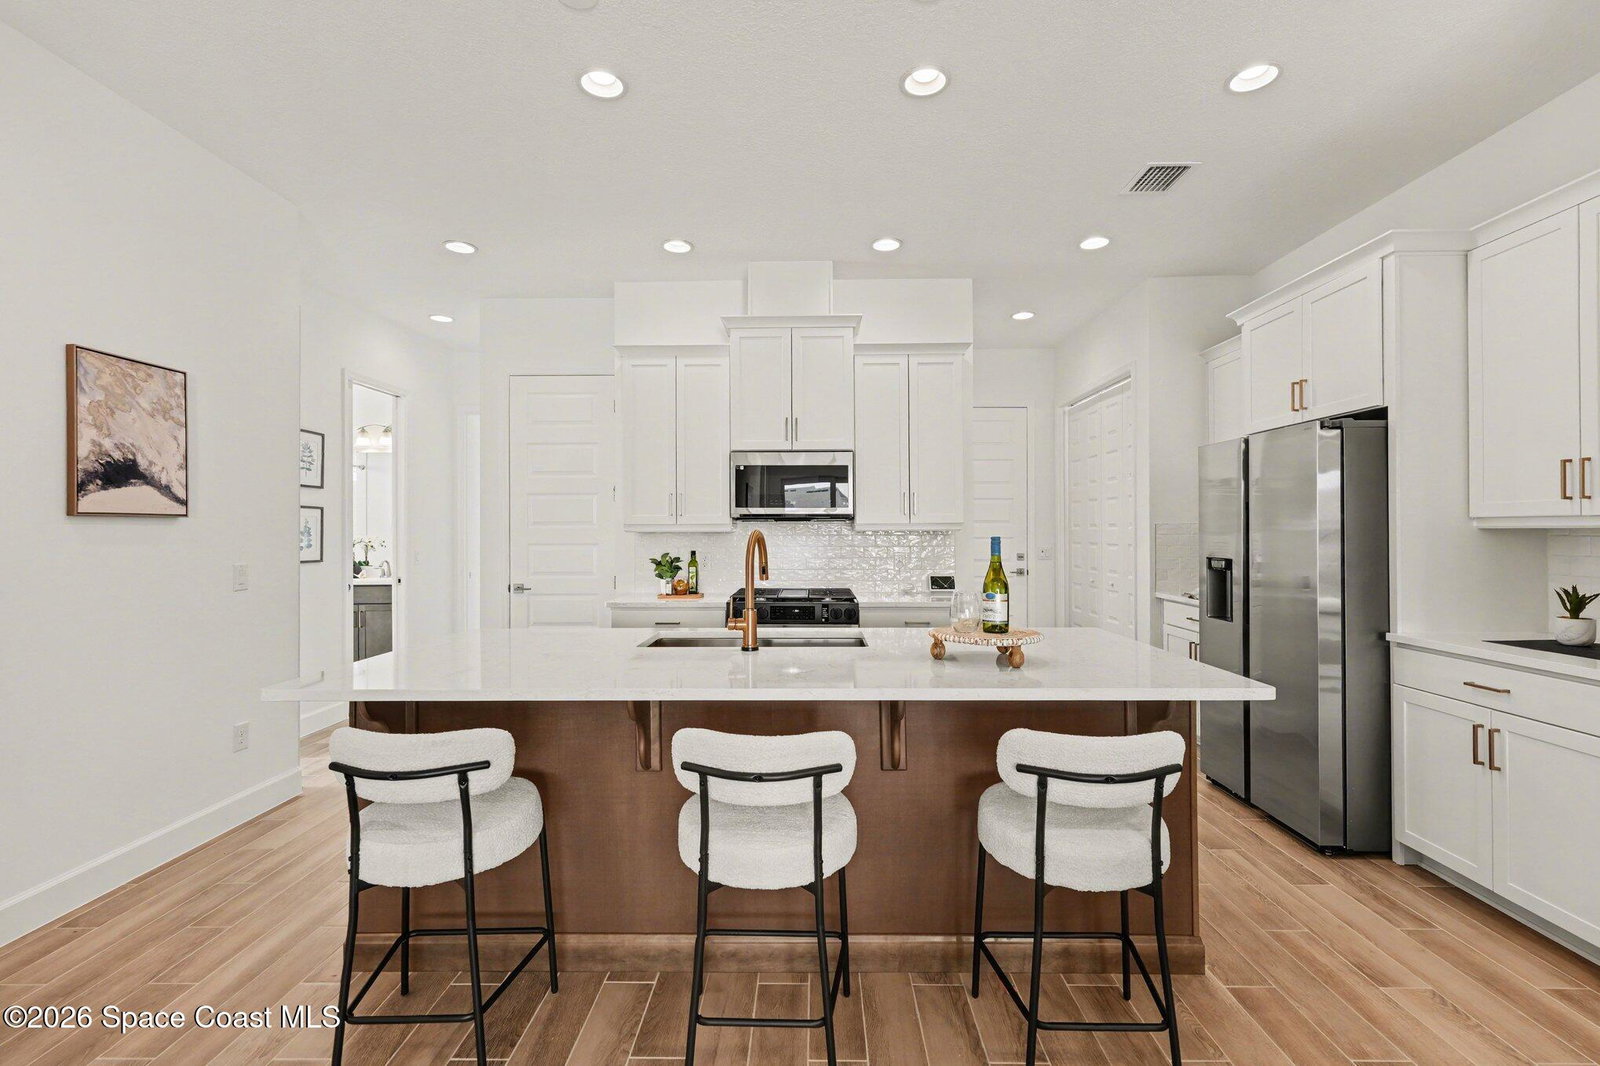
Enjoy stunning water views from the extended back porch of this never-lived-in 2025 Monterey II end-unit townhome in sought-after Viera. This beautifully upgraded single-story home offers 3 BD, 2 BA, 2-car garage, blending modern design w/ easy living! Beautiful flooring throughout, including primary suite. The open kitchen, dining area & family room serves as the heart of the home, featuring quartz countertops, gas range, stainless-steel appliances--perfect for entertaining. Impact glass windows! OPEN & SPACIOUS FLOOR PLAN! Primary suite includes a large walk-in closet & shower w/ seat. HOA covers exterior maintenance, roof replacement, and lawn care for true low-maintenance living. Enjoy resort-style amenities at Addison Village, including pools, tennis, basketball, and pickleball courts- just a couple of blocks away! Conveniently located 45 minutes to Orlando & 20 minutes to the beach. Why wait to build when this upgraded, move-in-ready with premium views is ready for you now?!
Additional Information
- Construction
- Block, Stucco
- Cooling
- Central Air, Electric
- Furnished
- Unfurnished
- Heating
- Central, Electric
- Lot Description
- Sprinklers In Front, Sprinklers In Rear
- Parking
- Attached, Garage, Garage Door Opener
- Roof
- Shingle
- Utilities
- Cable Available, Electricity Available, Electricity Connected, Natural Gas Connected, Sewer Available, Water Available, Water Connected
- View
- Lake, Pond
- Waterfront
- Yes
- Stories
- 1
- Acres
- 0.15
- Price Per Sqft
- $268
Mortgage Calculator
Listing courtesy of RE/MAX Elite. Contact:
Selling Office: EXP Realty, LLC.