2729 Avalonia Drive, Melbourne, FL 32940
- $520,000
- 3
- BD
- 2
- BA
- 1,776
- SqFt












- Sold Price
- $520,000
- List Price
- $525,000
- Closing Date
- Aug 12, 2026
- MLS#
- 1081491
- Bedrooms
- 3
- Bathrooms
- 2
- Sq. Ft
- 1,776
- Lot Size
- 5,663
- Subtype
- Townhouse
- County
- Brevard
- Subdivision
- Avalonia
- Year Built
- 2022
Property Description
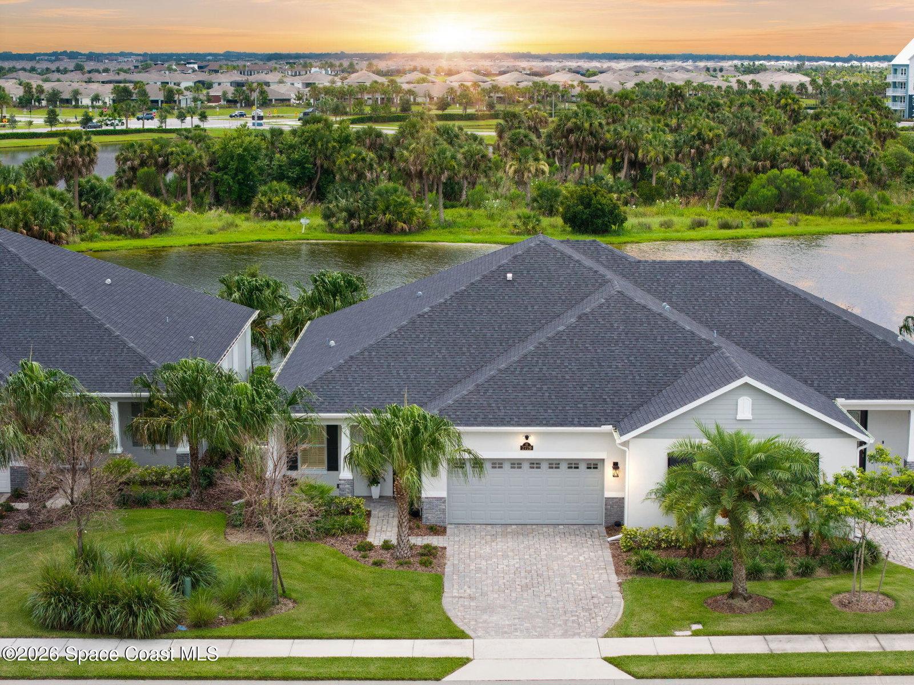
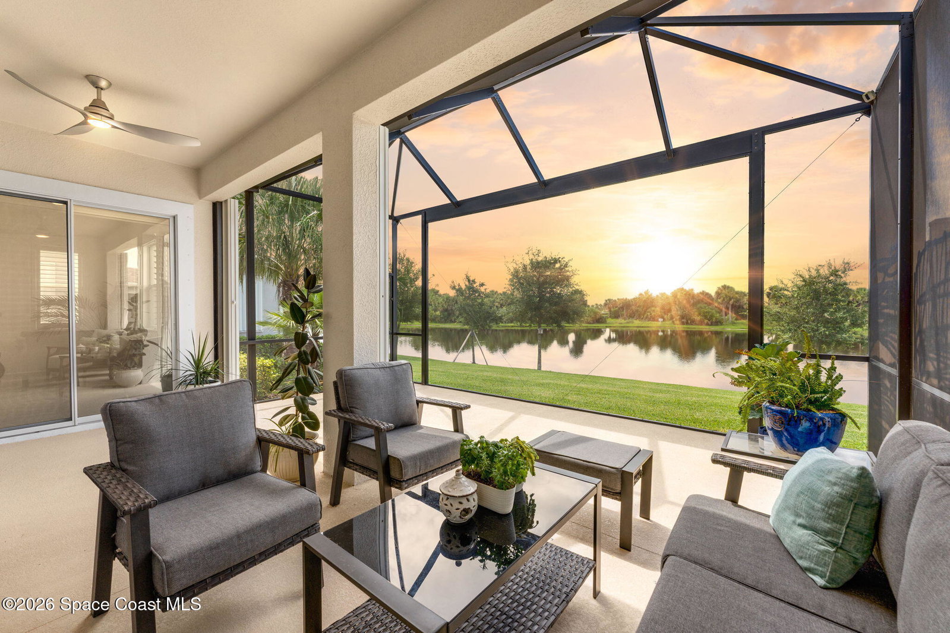
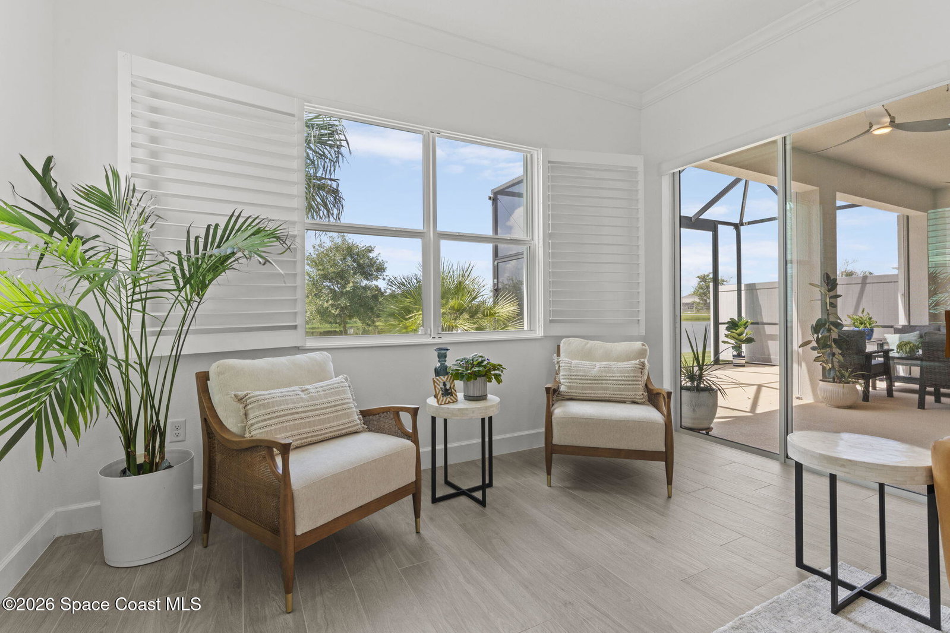
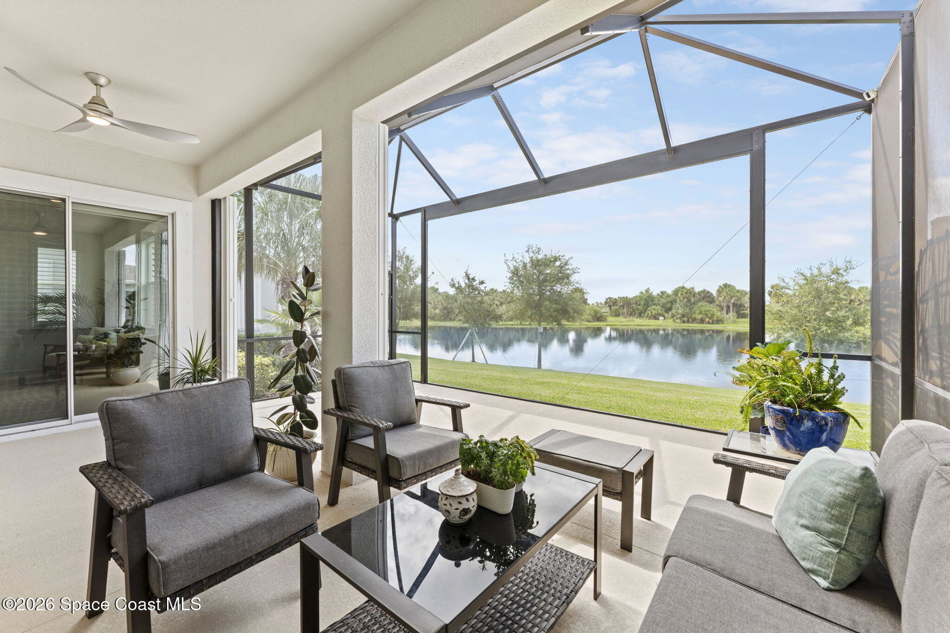
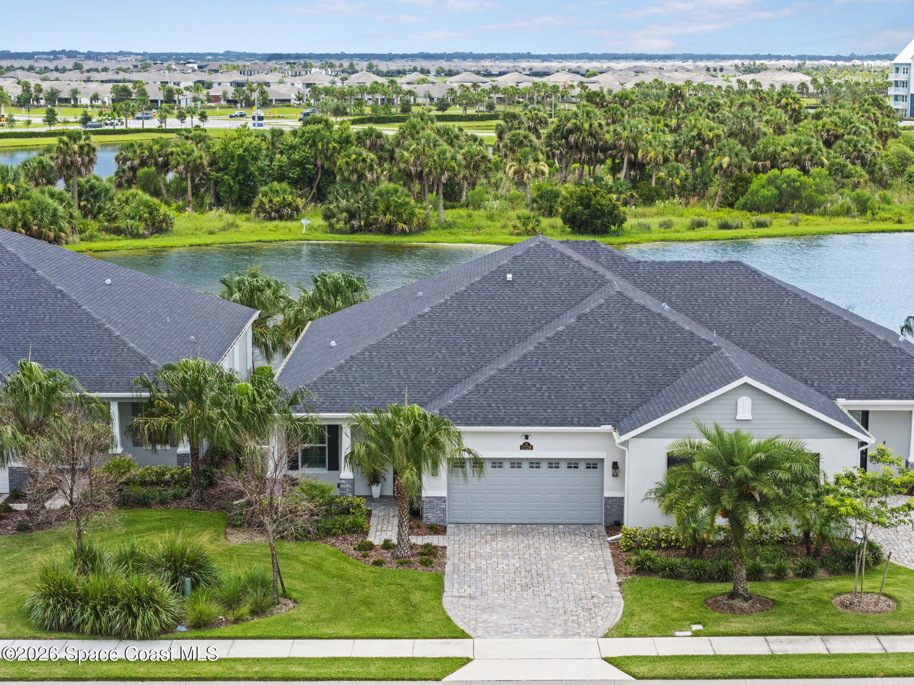
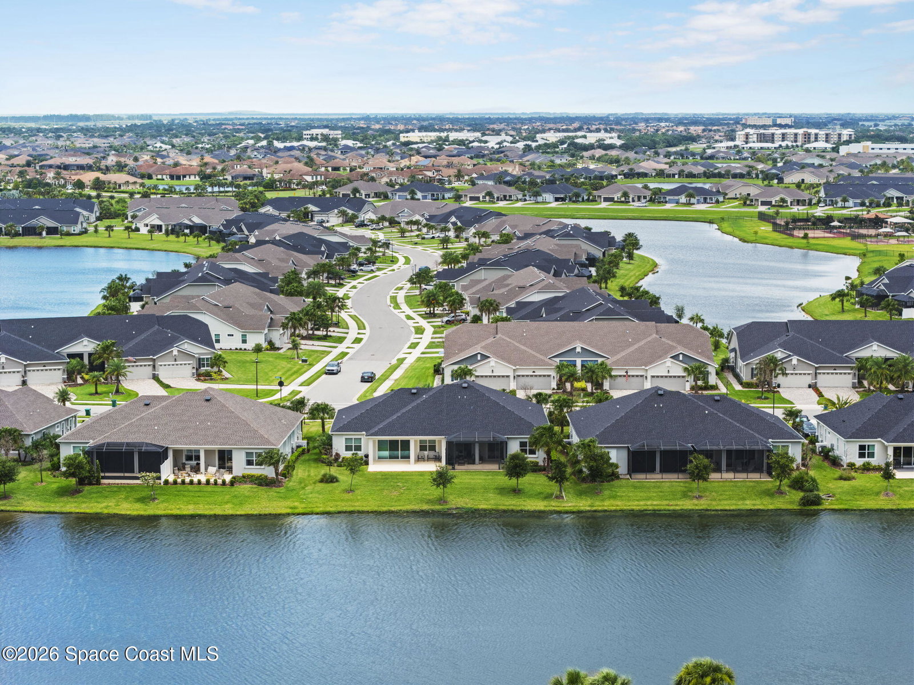
Carefree living in the heart of Viera! Built in 2022 in the sought-after Avalonia community. This light-filled 3-bedroom, 2-bath villa and a 2-car garage w/epoxy flooring shows like new. An open-concept great room flows to a modern kitchen w/quartz counters, a large island, gas range, and soft-close cabinetry; perfect for entertaining. The private primary suite features a spa-style shower and walk-in closet. Inside, wood-look plank tile, high ceilings, and upgraded fixtures elevate everyday comfort. Outside, stepping onto a screened lanai provides serene water and preserve views. Impact windows and easy-to-close upgraded accordion hurricane shutters provide peace of mind. Additionally, the HOA covers lawn care, irrigation, high-speed internet/cable, roof, and paint, which truly allows you to lock your door and leave for the day or months at a time. Minutes to A-rated schools, The Avenue Viera, dining, hospitals, and I-95. Move-in ready and easy to show.
Additional Information
- Pets Allowed
- Yes
- Construction
- Block
- Cooling
- Central Air, Electric
- Furnished
- Unfurnished
- Heating
- Central, Electric
- Lot Description
- Sprinklers In Front, Sprinklers In Rear
- Parking
- Attached, Garage, Garage Door Opener
- Roof
- Shingle
- Utilities
- Cable Available, Cable Connected, Electricity Available, Natural Gas Connected, Sewer Connected, Water Available, Water Connected
- View
- Pond, Trees/Woods
- Waterfront
- Yes
- Stories
- 1
- Acres
- 0.13
- Price Per Sqft
- $292
Mortgage Calculator
Listing courtesy of Denovo Realty. Contact:
Selling Office: Charles Rutenberg Realty.