Share this with your friends


+17722015229
Team Coley at Atlantic Shores Realty Expertise ERA Powered
7145 Mendell Way, Melbourne, FL 32940
- $399,900
- 3
- BD
- 2
- BA
- 2,032
- SqFt







- Sold Price
- $399,900
- List Price
- $399,900
- Closing Date
- Mar 31, 2026
- MLS#
- 1071007
- Bedrooms
- 3
- Bathrooms
- 2
- Sq. Ft
- 2,032
- Lot Size
- 6,098
- Subtype
- Single Family Residence
- County
- Brevard
- Subdivision
- Heritage Isle Pud Phase 3
- Year Built
- 2006
Property Description
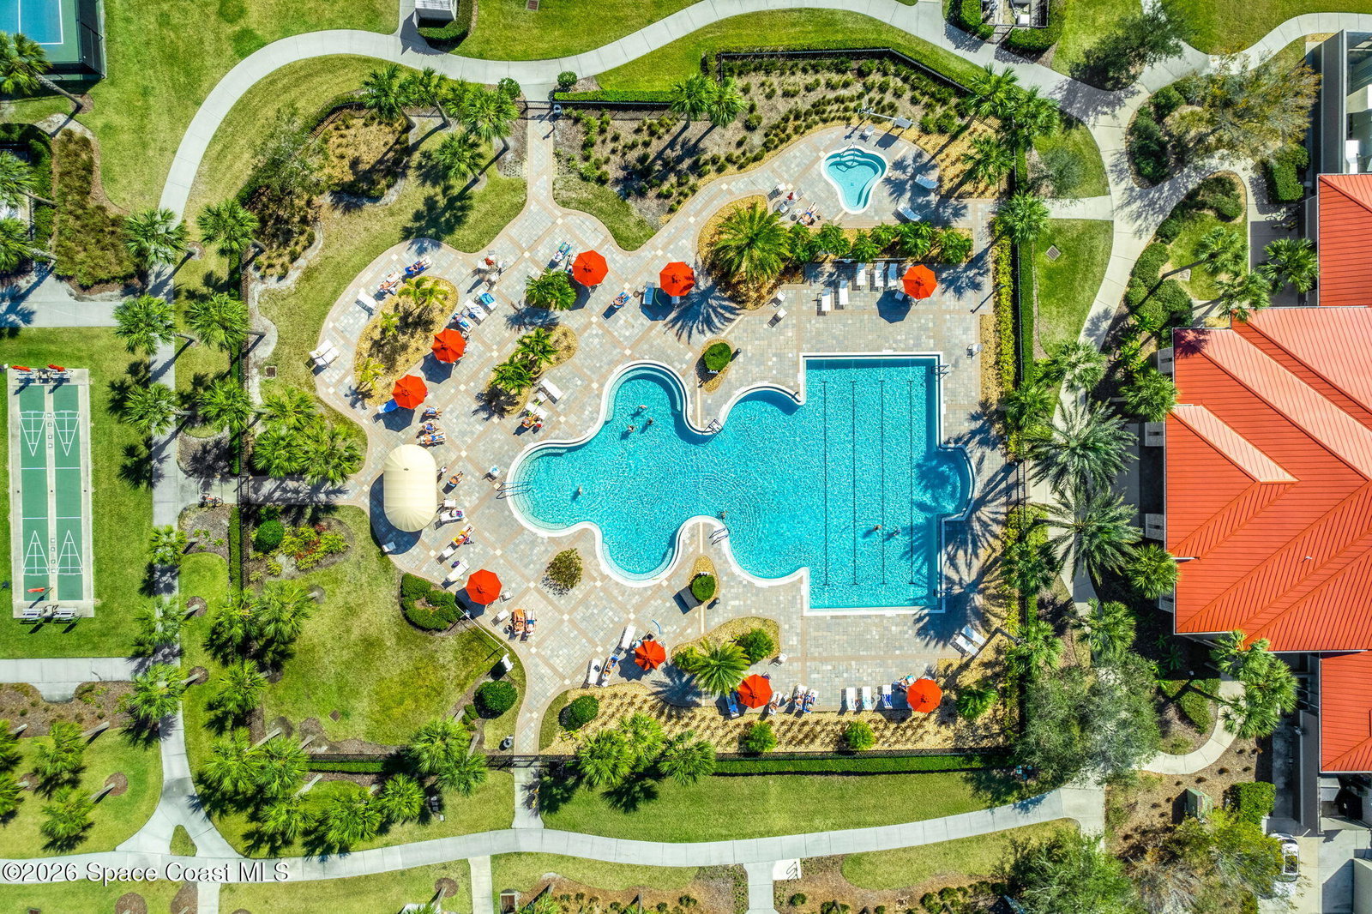
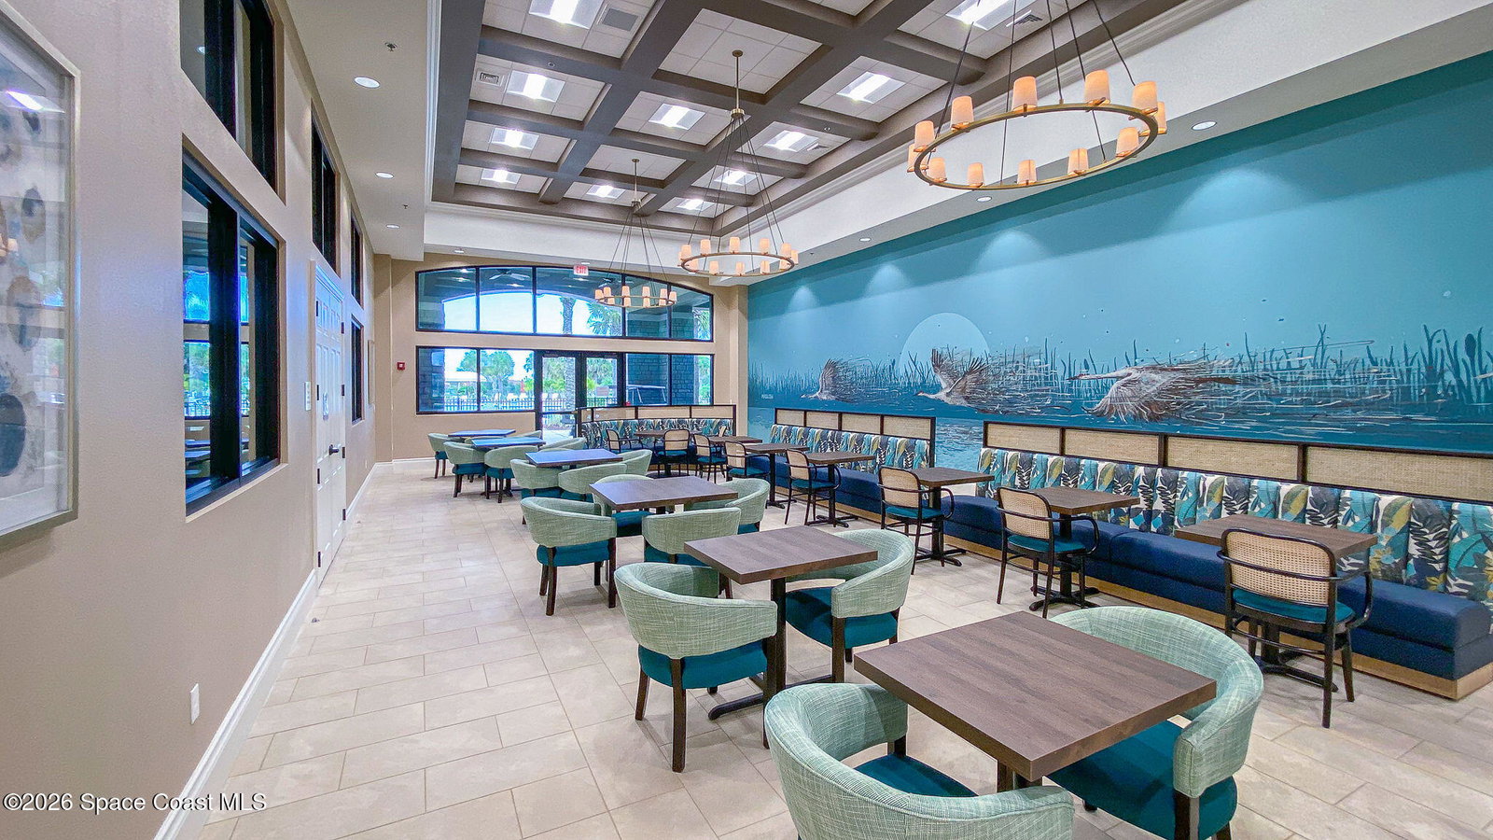
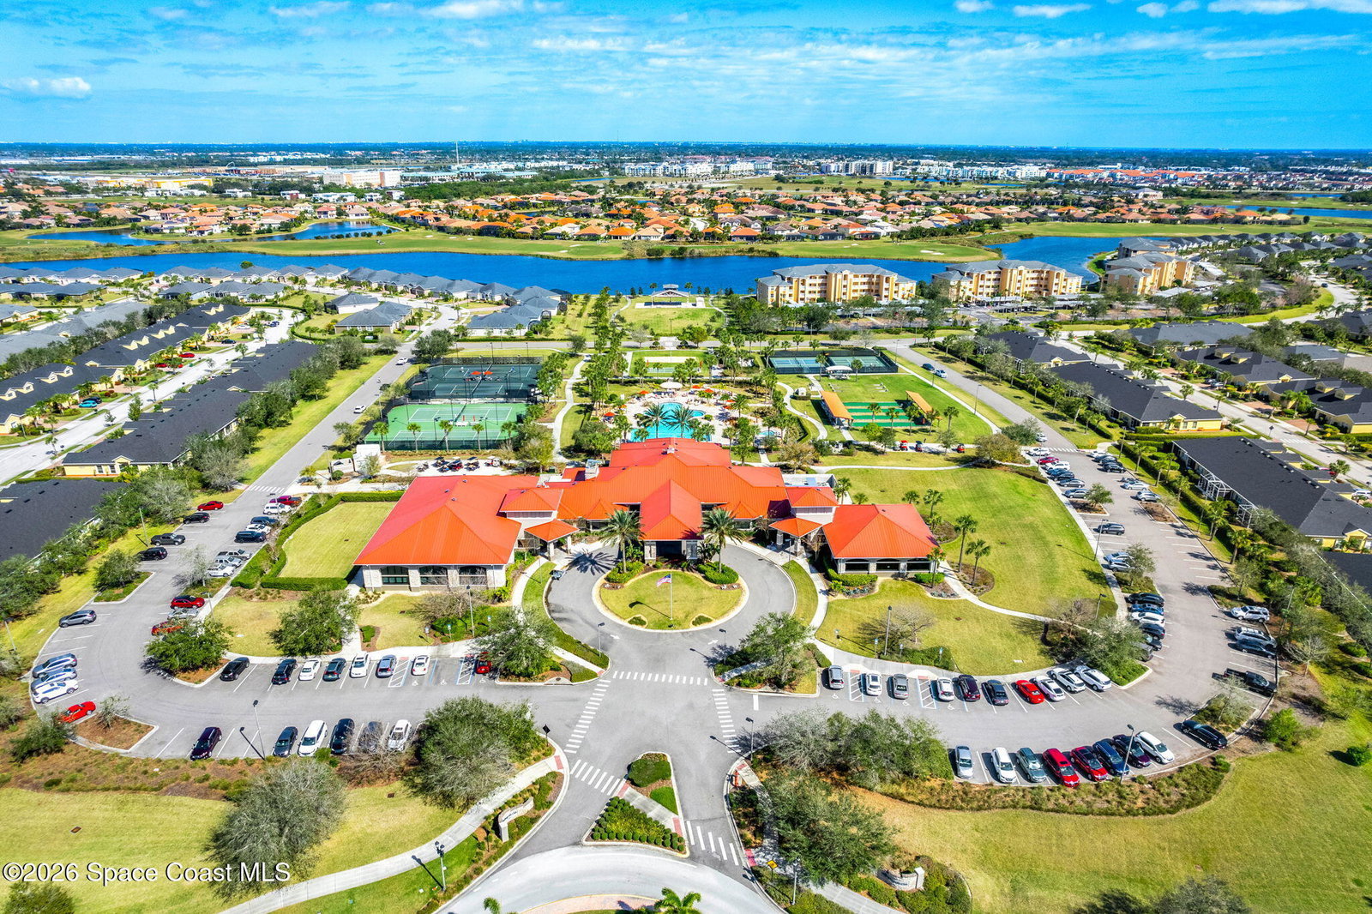
Welcome to refined living in the 24-hour guard-gated active adult community of Heritage Isle! This spacious, beautifully maintained 3BR/2BA home features neutral tones, vaulted ceilings & tile flooring throughout-no carpet! The light-filled eat-in kitchen is accented with plantation shutters, while the inviting sunroom offers peaceful views of greenspace with no neighbors directly behind you. The primary suite is thoughtfully designed with handicap-accessible features, including a roll-in shower & grab bars for added comfort & ease. Accordion shutters provide peace of mind during storm season. Roof replaced in 2017. Enjoy exceptional resort-style amenities: an expansive clubhouse with a café, heated pool and spa, tennis and pickleball courts, a fitness center, a vibrant calendar of social activities & much more! Ideally located in Viera near healthcare facilities, golf courses, premier shopping & dining. With easy access to I-95, Orlando & Port Canaveral are less than an hour away!
Additional Information
- Construction
- Block, Concrete, Stone, Stucco
- Cooling
- Central Air, Electric
- Furnished
- Negotiable
- Heating
- Central, Electric, Hot Water
- Lot Description
- Sprinklers In Front, Sprinklers In Rear
- Parking
- Attached, Garage
- Roof
- Shingle
- Utilities
- Cable Available, Electricity Connected, Sewer Connected, Water Connected
- View
- Other
- Stories
- 1
- Acres
- 0.14
- Price Per Sqft
- $196
How much is your home worth?
...get instant property value now!
Mortgage Calculator
Listing courtesy of Misty Morrison Real Estate. Contact:
Selling Office: EXP Realty, LLC.