Share this with your friends


+17722015229
Team Coley at Atlantic Shores Realty Expertise ERA Powered
1998 Attilburgh Boulevard, Melbourne, FL 32904
- $460,000
- 4
- BD
- 2
- BA
- 1,914
- SqFt






- Sold Price
- $460,000
- List Price
- $460,000
- Closing Date
- Aug 24, 2026
- MLS#
- 1082521
- Bedrooms
- 4
- Bathrooms
- 2
- Sq. Ft
- 1,914
- Lot Size
- 6,098
- Subtype
- Single Family Residence
- County
- Brevard
- Subdivision
- Manchester Lakes Phase 5
- Year Built
- 2015
Property Description
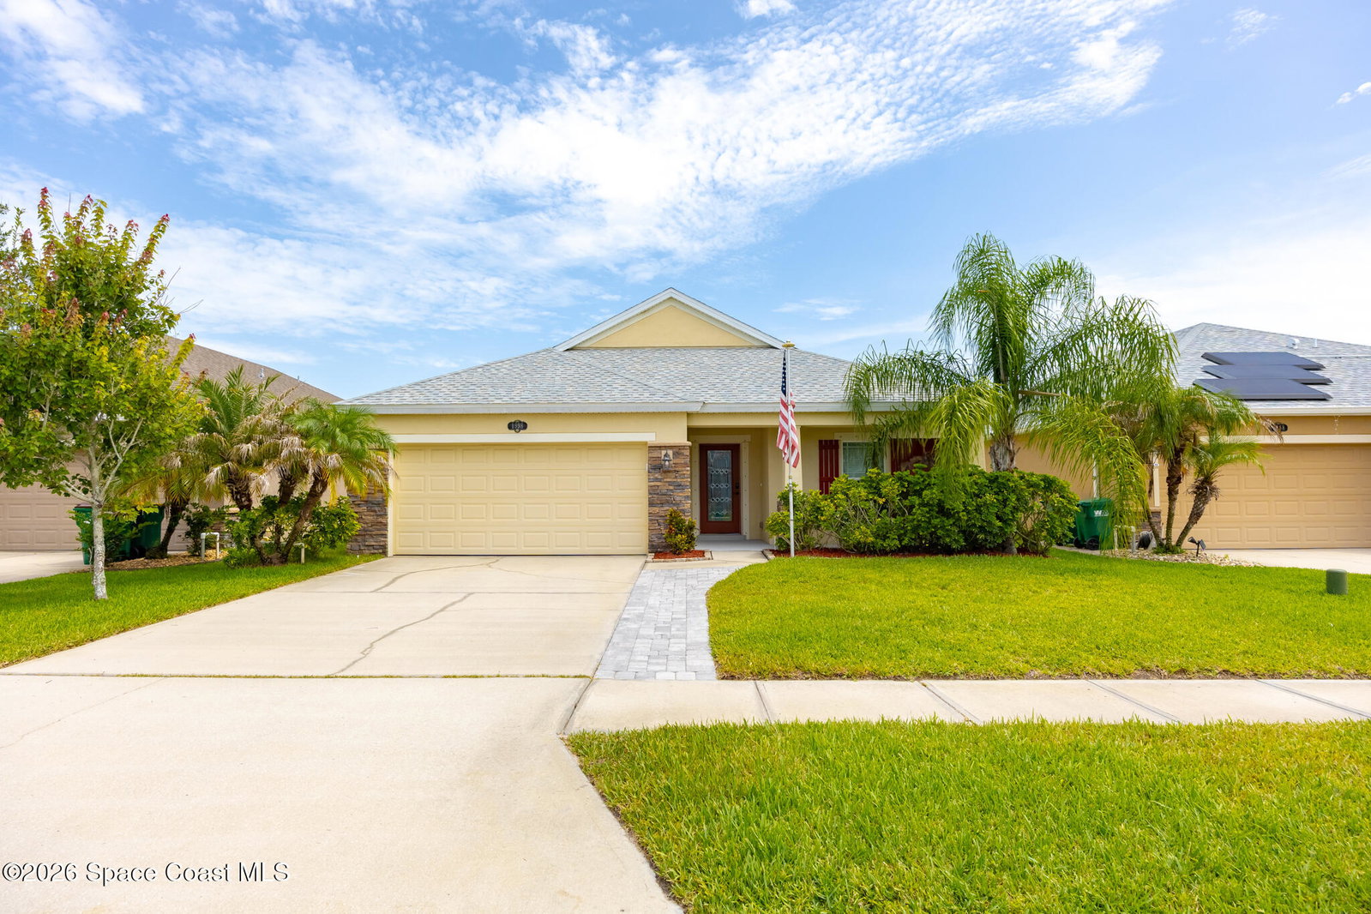
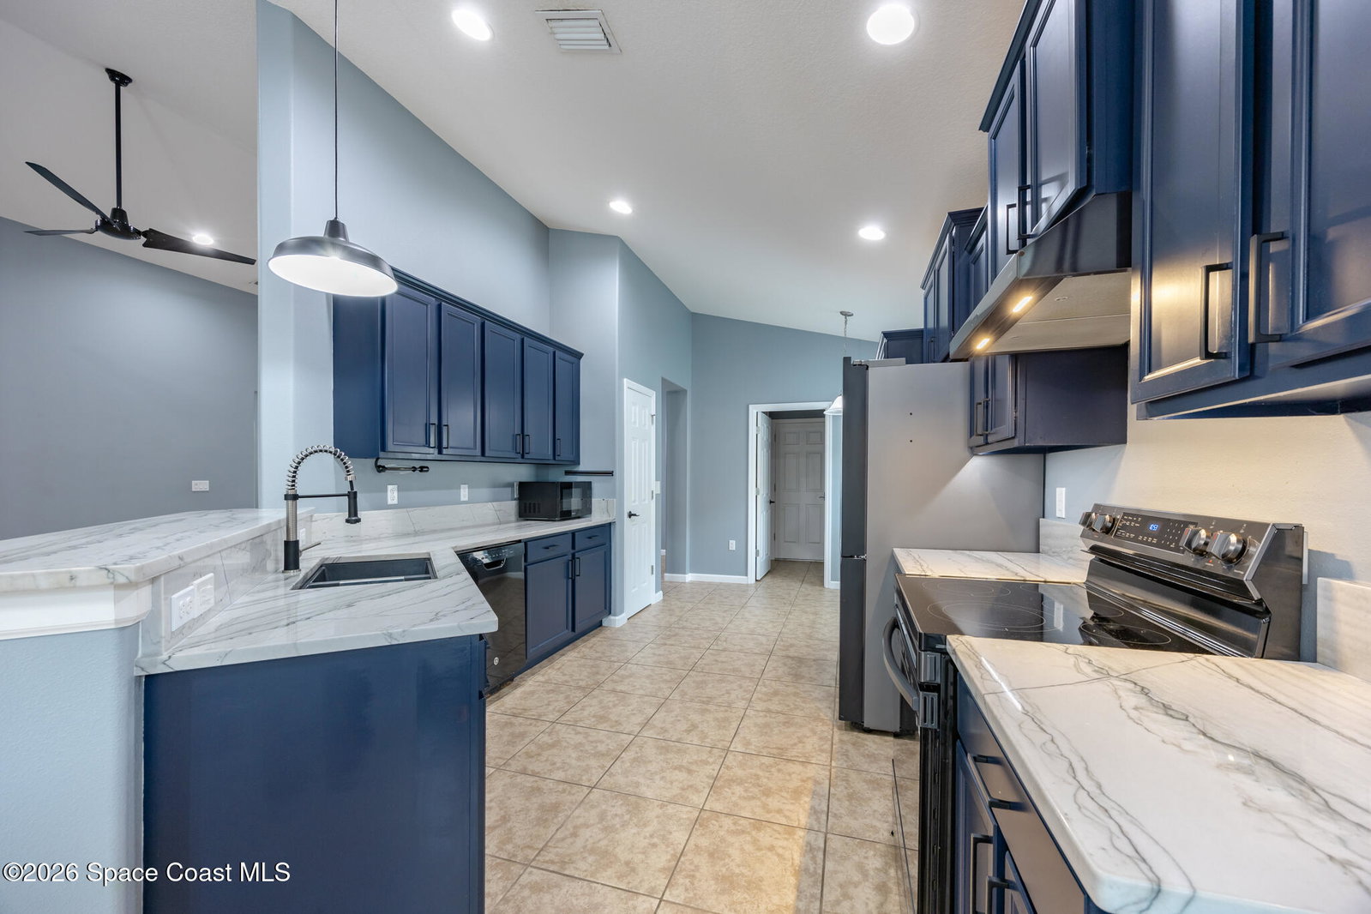
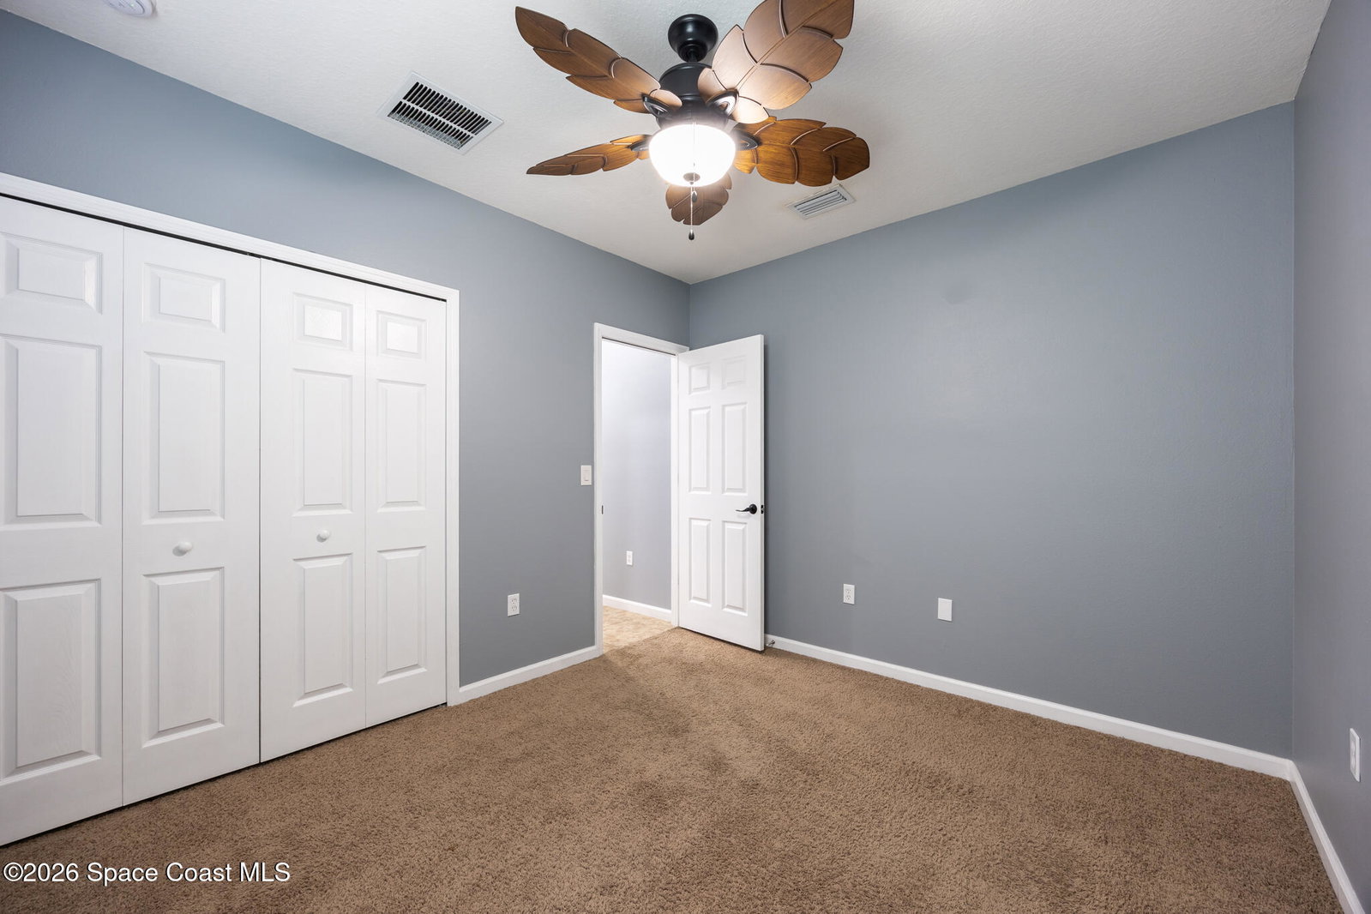
Move-in ready and designed with families in mind, this beautifully updated pool home is located in one of West Melbourne's most sought-after neighborhoods. The spacious, functional floor plan offers comfortable living and entertaining spaces. The remodeled kitchen features quartz countertops, newer appliances including a refrigerator, washer & dryer (2022), and oven (2023). Enjoy peace of mind with a new roof (2024), new A/C system (2023), and freshly painted interior (2021). Step outside to your private backyard oasis featuring a screened saltwater pool, covered lanai, white vinyl privacy fence, and pool safety gates, perfect for kids, pets, and year-round Florida living. Conveniently located near highly rated schools, parks, shopping, dining, and I-95, this move-in-ready home offers the perfect combination of comfort, style, and convenience. Don't miss this incredible opportunity! Rooms size are subject to error.
Additional Information
- Pets Allowed
- Cats OK, Dogs OK, Yes
- Construction
- Block, Stucco, Brick
- Cooling
- Central Air, Electric, Other
- Furnished
- Unfurnished
- Heating
- Central, Electric, Heat Pump
- Lot Description
- Sprinklers In Front, Sprinklers In Rear
- Parking
- Attached, Garage, Garage Door Opener, On Street
- Roof
- Shingle
- Utilities
- Cable Available, Electricity Available, Electricity Connected, Sewer Available, Sewer Connected, Water Available, Water Connected
- View
- Pool
- Stories
- 1
- Acres
- 0.14
- Price Per Sqft
- $240
Mortgage Calculator
Listing courtesy of Dale Sorensen Real Estate Inc.. Contact:
Selling Office: Dale Sorensen Real Estate Inc..