4113 Bayberry Drive, Melbourne, FL 32901
- $275,000
- 3
- BD
- 2
- BA
- 1,164
- SqFt







- Sold Price
- $275,000
- List Price
- $270,000
- Closing Date
- Aug 26, 2026
- MLS#
- 1079293
- Bedrooms
- 3
- Bathrooms
- 2
- Sq. Ft
- 1,164
- Lot Size
- 4,792
- Subtype
- Single Family Residence
- County
- Brevard
- Subdivision
- Bayberry Estates Unit 2
- Year Built
- 1989
Property Description
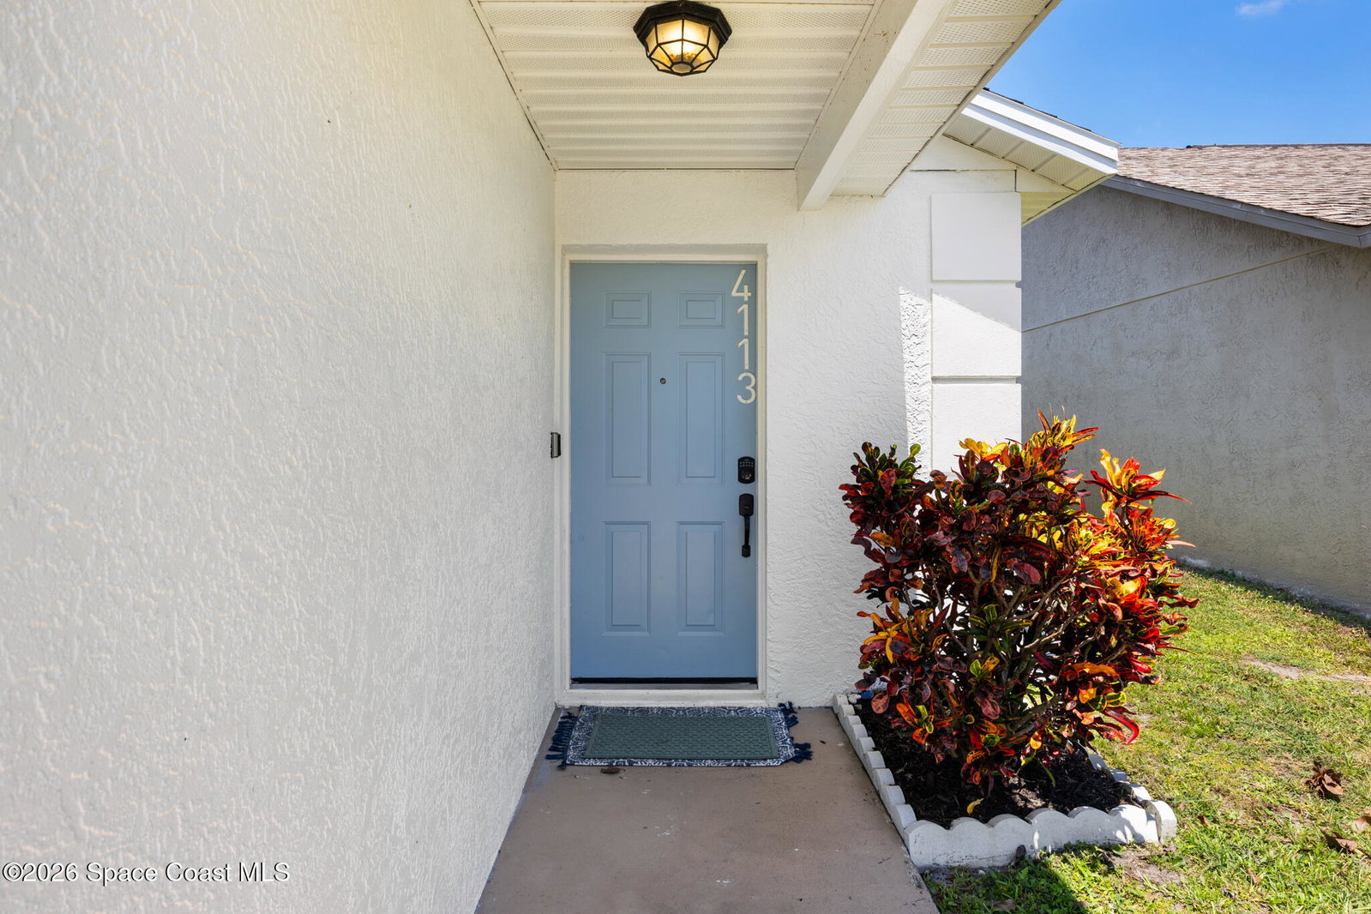
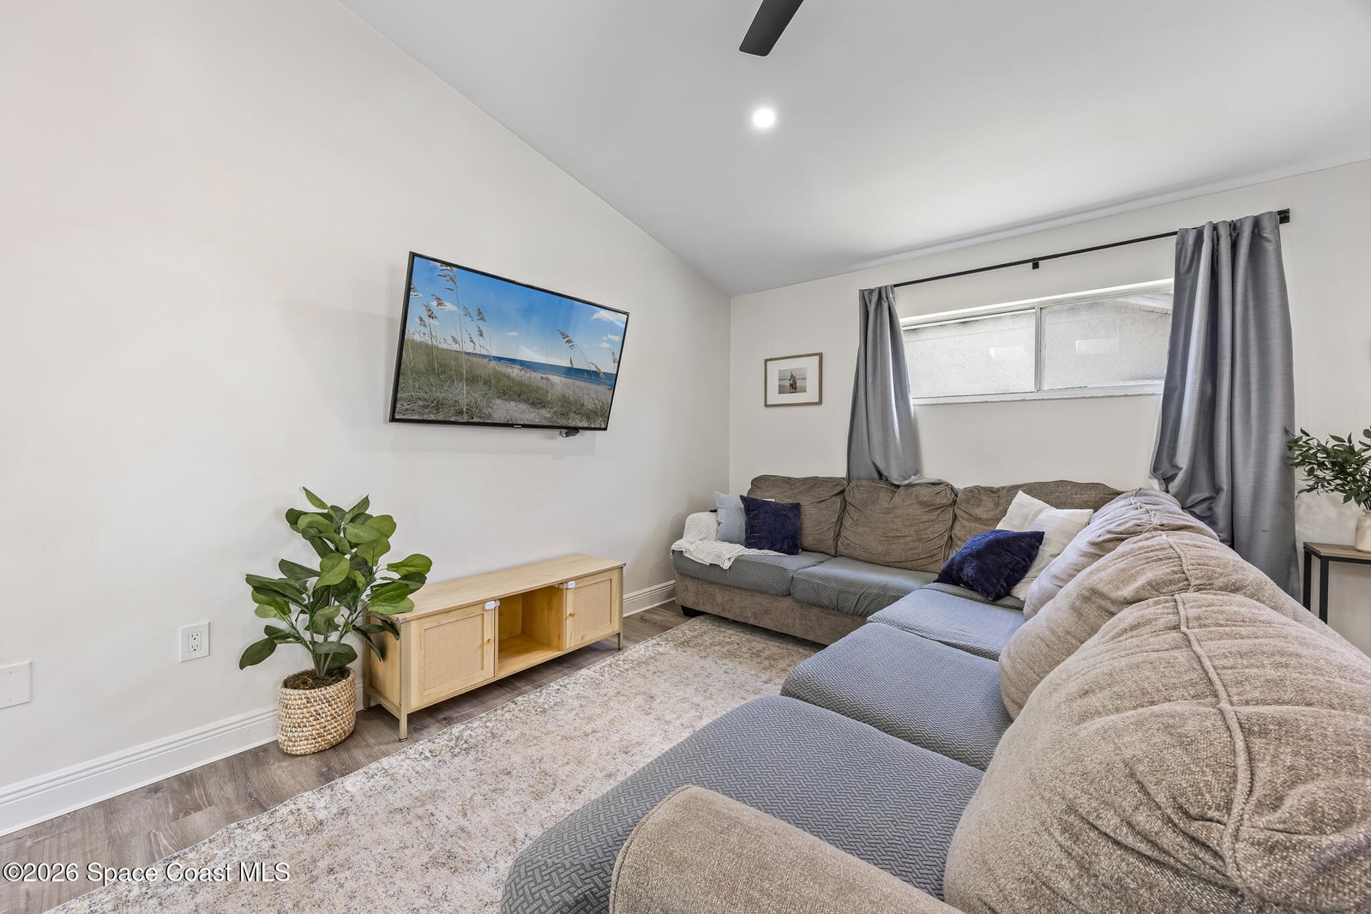
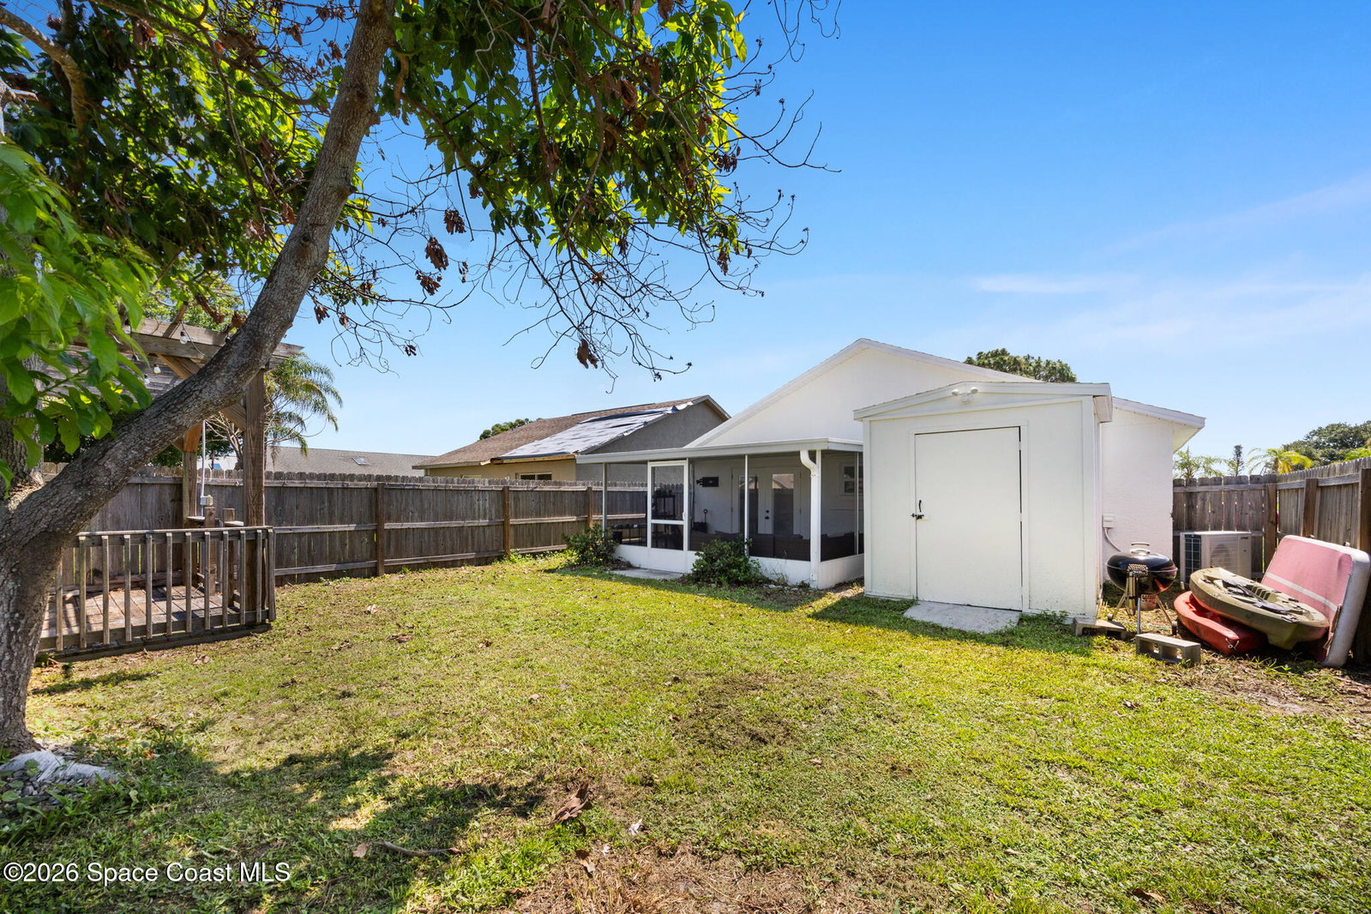
Welcome to this beautifully updated home in the desirable Bayberry Estates community, where comfort, convenience, and peace of mind come together. Major improvements have already been completed, including a brand-new roof in 2026 with updated skylights, new flooring throughout in 2026, fresh exterior paint in 2026, a new A/C system installed in 2023, and a new water heater in 2023. The home also features updated PVC plumbing throughout the walls, eliminating older copper piping, and an upgraded kitchen with stylish quartz countertops and a modern backsplash. Both bathrooms are in excellent condition with updated tile and timeless finishes. A mini-split system in the bedroom provides additional comfort and energy efficiency. This is truly a move-in-ready home where the next owner can enjoy the property without worrying about major repairs or costly updates. Located in Bayberry Estates, residents enjoy access to community amenities including a swimming pool and tennis courts, adding to the lifestyle and value this neighborhood offers. If you're looking for a well-maintained, updated home that is ready to enjoy from day one, this is one you won't want to miss.
Additional Information
- Pets Allowed
- Cats OK, Dogs OK, Yes
- Construction
- Block, Stucco
- Cooling
- Central Air
- Furnished
- Unfurnished
- Heating
- Central
- Lot Description
- Other
- Parking
- Attached, Garage
- Utilities
- Cable Connected, Electricity Connected, Sewer Connected, Water Connected
- Stories
- 1
- Acres
- 0.11
- Price Per Sqft
- $236
Mortgage Calculator
Listing courtesy of EXP Realty, LLC. Contact:
Selling Office: EXP Realty, LLC.