3582 Coastline Lane, Melbourne, FL 32940
- $659,900
- 4
- BD
- 2
- BA
- 2,084
- SqFt








- Sold Price
- $659,900
- List Price
- $669,900
- Closing Date
- Aug 13, 2026
- MLS#
- 1076451
- Bedrooms
- 4
- Bathrooms
- 2
- Sq. Ft
- 2,084
- Lot Size
- 6,534
- Subtype
- Single Family Residence
- County
- Brevard
- Subdivision
- Del Webb At Viera Phase 3
- Year Built
- 2025
Property Description
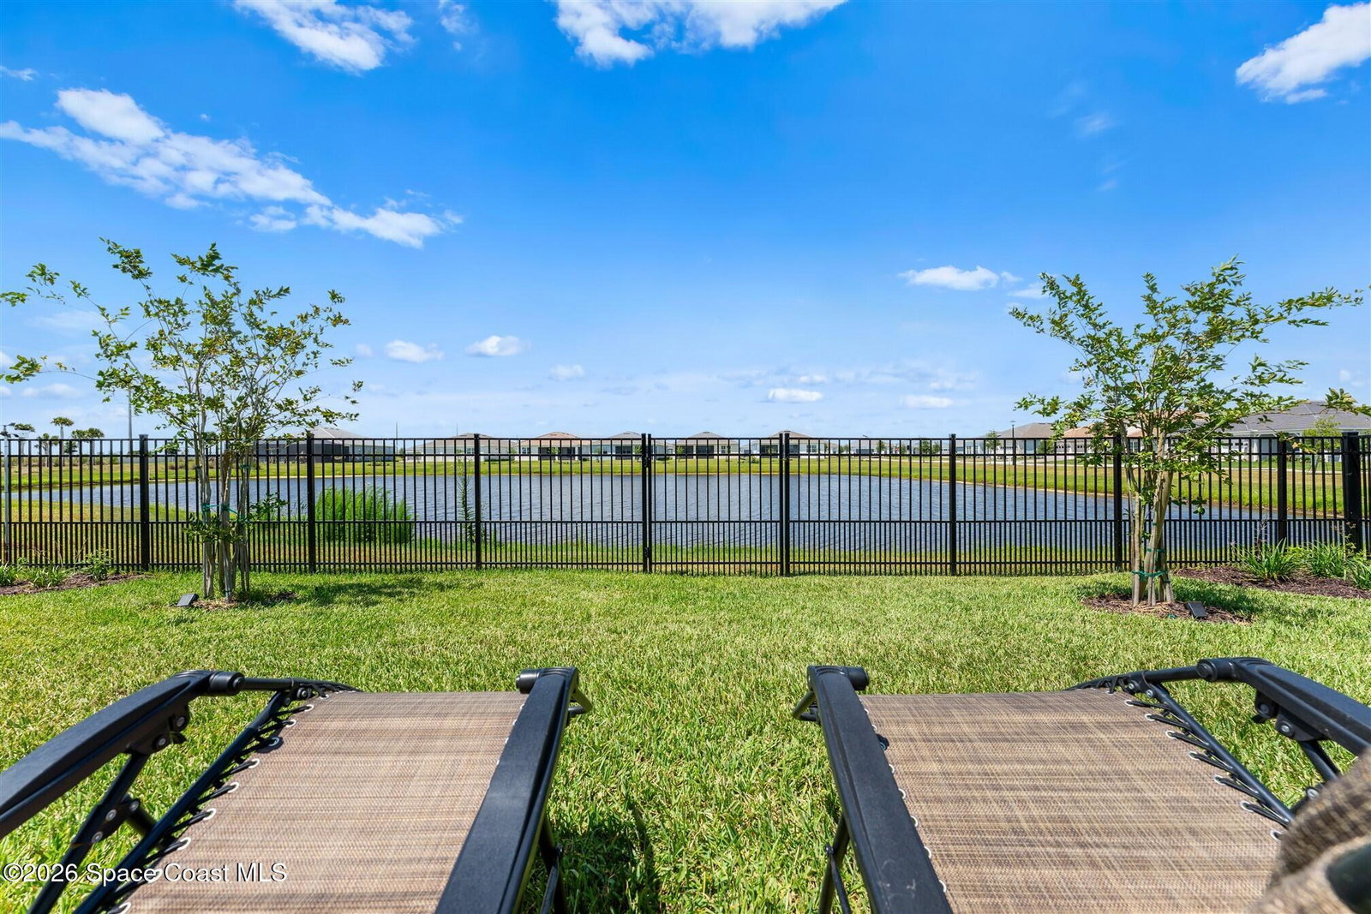
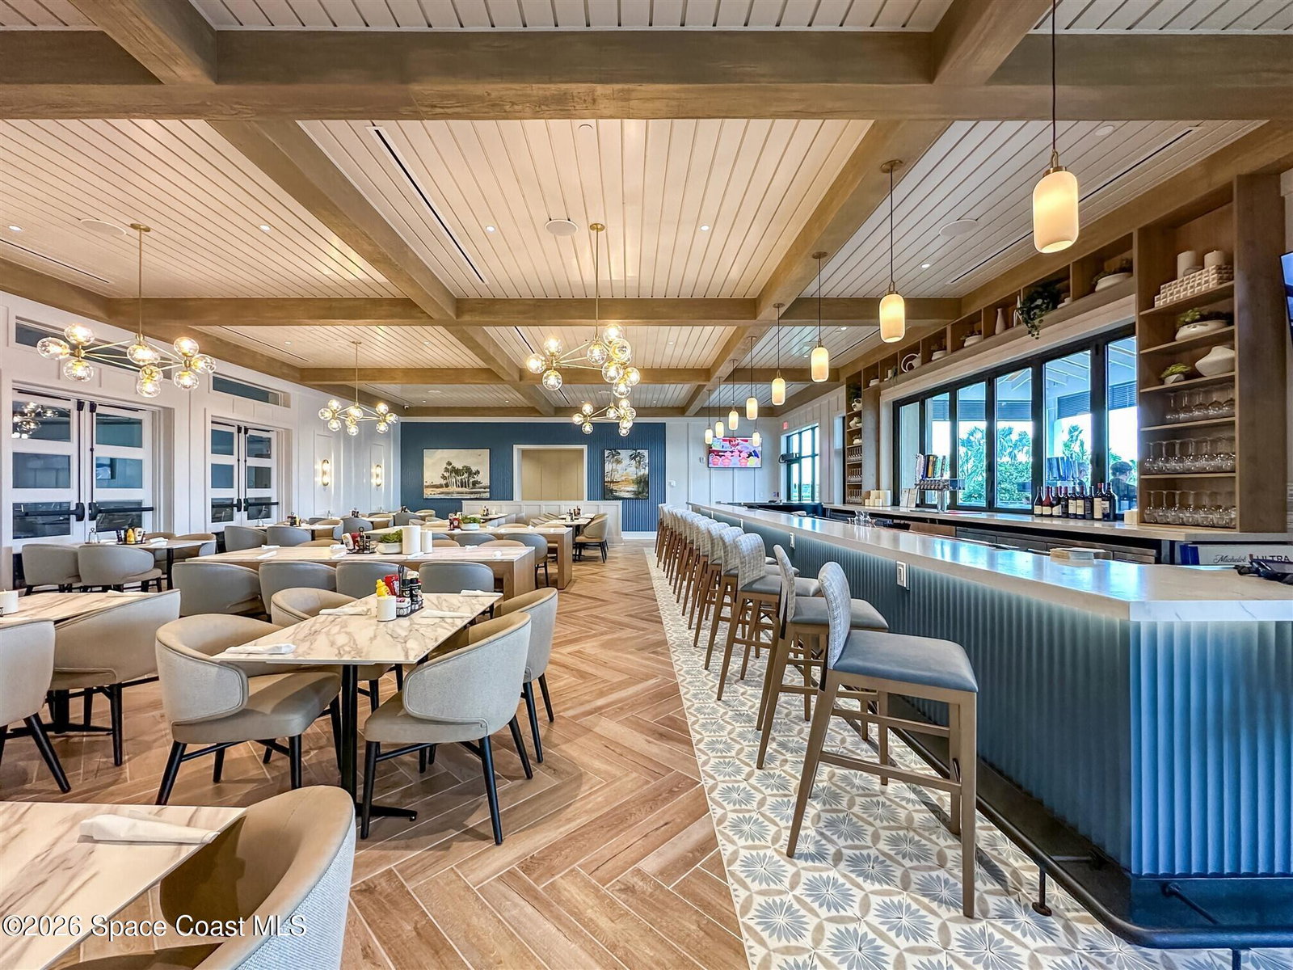
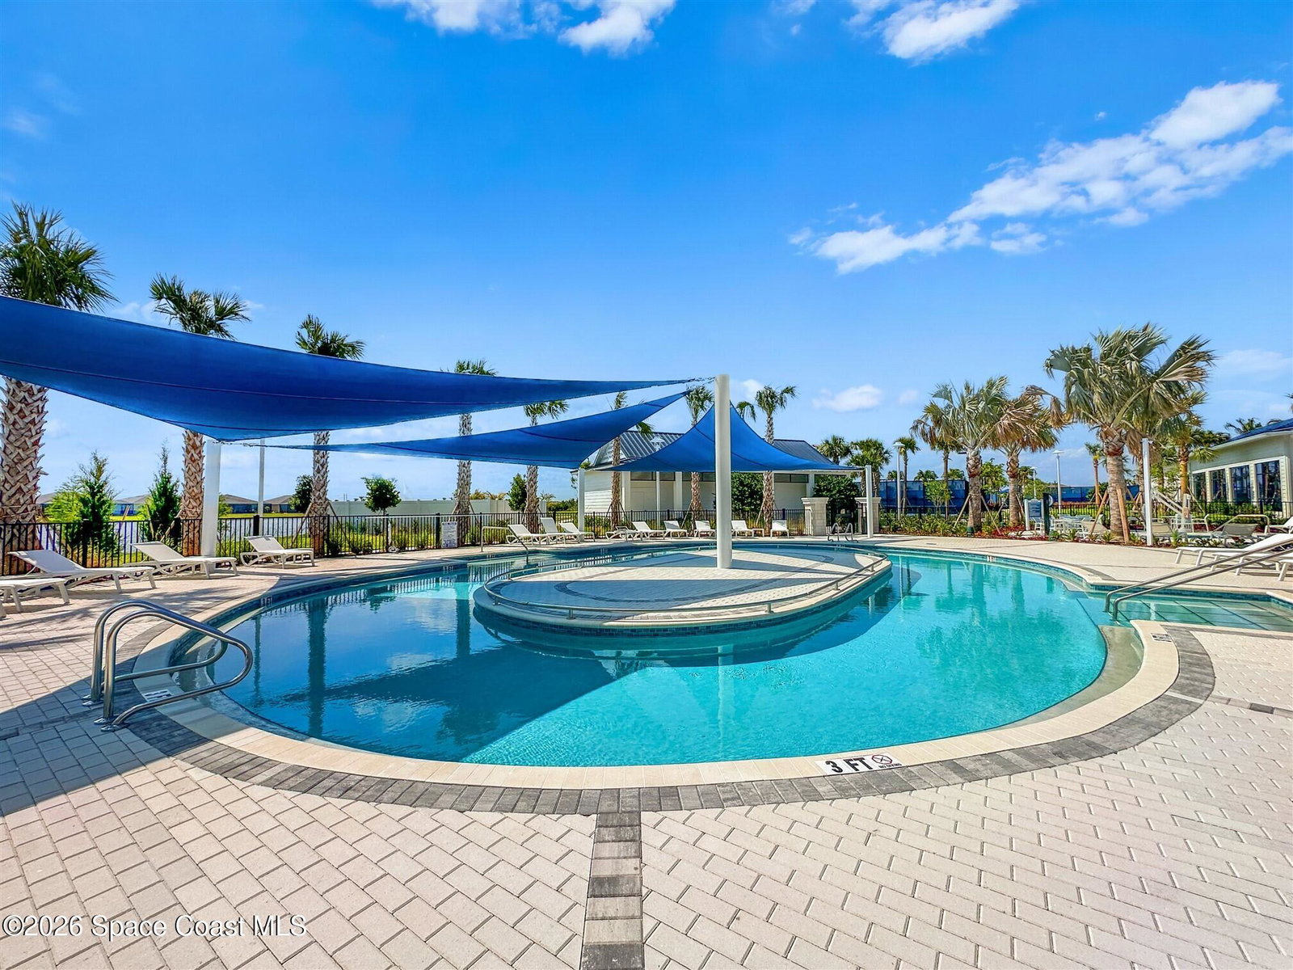
New Price! This 1-year-old pristine dream home in Del Webb at Viera's desirable 55+ resort style community is move-in ready! The desirable Mystique model with serene lake views has 3 bedrooms plus flex room/bedroom, 2 full baths, Double-pane IMPACT WINDOWS & doors, porcelain tile floors throughout, 8' interior doors, and a 24' expanded garage w/epoxy floor, attic storage, and EV charger outlet! Enjoy relaxing & watching rocket launches from the north facing extended, covered screened lanai overlooking the lake & fenced in yard! The stunning kitchen impresses with upgraded white cabinets featuring soft close doors & drawers, large island, quartz counters, designer backsplash, a large pantry & undercabinet lighting HOA includes lawncare, golf membership, cable/internet and the 30,000 sq.ft. resort style Catamaran Club featuring a large, heated pool & spa, fitness center, billiards room, lit tennis & pickleball courts and a full service indoor and outdoor tavern & grill
Additional Information
- Pets Allowed
- Yes
- Construction
- Block, Concrete
- Cooling
- Central Air
- Furnished
- Unfurnished
- Heating
- Central
- Lot Description
- Cul-De-Sac, Sprinklers In Front, Sprinklers In Rear
- Parking
- Attached, Garage
- Roof
- Shingle
- Utilities
- Cable Connected, Electricity Connected, Natural Gas Connected, Sewer Connected, Water Connected
- View
- Lake
- Waterfront
- Yes
- Stories
- 1
- Acres
- 0.15
- Price Per Sqft
- $316
Mortgage Calculator
Listing courtesy of Ellingson Properties. Contact:
Selling Office: EXP Realty, LLC.