2049 Tullagee Avenue, Melbourne, FL 32940
- $384,900
- 3
- BD
- 2
- BA
- 1,807
- SqFt






- Sold Price
- $384,900
- List Price
- $384,900
- Closing Date
- May 04, 2026
- MLS#
- 1072556
- Bedrooms
- 3
- Bathrooms
- 2
- Sq. Ft
- 1,807
- Lot Size
- 4,356
- Subtype
- Single Family Residence
- County
- Brevard
- Subdivision
- Capron Ridge Phase 3
- Year Built
- 2006
Property Description
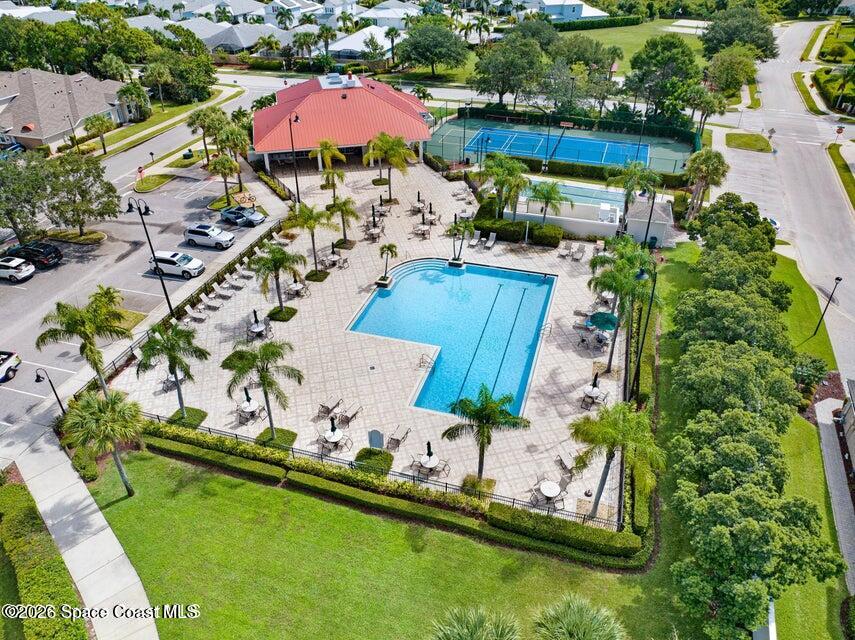
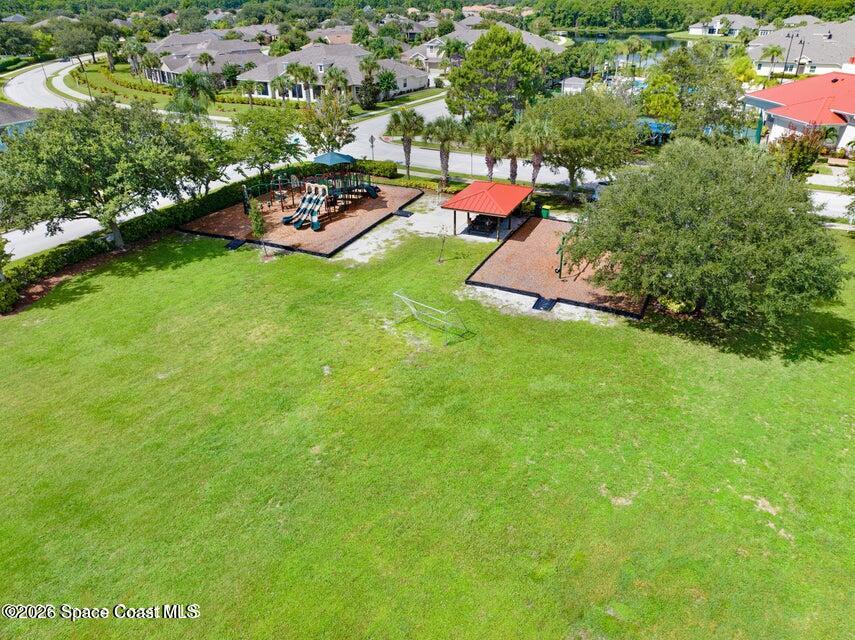
Welcome to this well-maintained 3-bedroom, 2-bath semi-attached single-family home offering 1,807 square feet of comfortable living, ideally situated on a quiet cul-de-sac in the highly desirable Capron Ridge community in Viera. Built in 2006, this home combines space, functionality, and peace of mind with HOA-covered exterior maintenance and a roof replacement completed in 2021. Step inside to discover an inviting layout with 10-foot ceilings, abundant natural light, and plantation shutters on all windows, adding both elegance and privacy. The spacious kitchen is designed for both everyday living and entertaining, featuring 42-inch cabinetry, a breakfast bar, and a double oven. The living and dining areas flow seamlessly, while all bedrooms are generously sized and equipped with ceiling fans for year-round comfort. The primary suite offers a relaxing retreat with a garden tub, double vanity, and ample space to unwind. Enjoy outdoor living in the covered lanai with retractable shutters, overlooking a private vinyl-fenced backyard--perfect for relaxing or entertaining. Additional highlights include a paver driveway and walkway, hurricane shutters, gutters, and a well-maintained A/C system replaced in 2017. Located in Capron Ridge, residents enjoy access to exceptional community amenities including a resort-style pool, clubhouse, fitness center, playground, tennis courts, and scenic walking trails. Conveniently located near top-rated schools, shopping, dining, and just a short drive to the beaches and major employers. This is a fantastic opportunity to enjoy the Viera lifestyle with low-maintenance living in one of Brevard County's most sought-after communities.
Additional Information
- Pets Allowed
- Yes
- Construction
- Block, Stucco
- Cooling
- Central Air
- Furnished
- Unfurnished
- Heating
- Central, Electric
- Lot Description
- Cul-De-Sac, Sprinklers In Front, Sprinklers In Rear
- Parking
- Covered, Garage, Garage Door Opener, Gated, On Street
- Roof
- Shingle
- Utilities
- Electricity Available, Electricity Connected, Sewer Connected, Water Available, Water Connected
- View
- City
- Stories
- 1
- Acres
- 0.10
- Price Per Sqft
- $213
Mortgage Calculator
Listing courtesy of RE/MAX Elite. Contact:
Selling Office: RE/MAX Aerospace Realty.