Share this with your friends


+17722015229
Team Coley at Atlantic Shores Realty Expertise ERA Powered
14072 SW Shinnecock Drive, Port St. Lucie, FL 34987
- $949,990
- 3
- BD
- 3
- BA
- 2,554
- SqFt




- List Price
- $949,990
- Price Change
- ▼ $56,000 1792121633
- MLS#
- B26064768
- Bedrooms
- 3
- Bathrooms
- 3
- Sq. Ft
- 2,554
- Subtype
- Single Family Residence
- County
- St. Lucie
- Subdivision
- Astor Creek
- Year Built
- 2026
Property Description
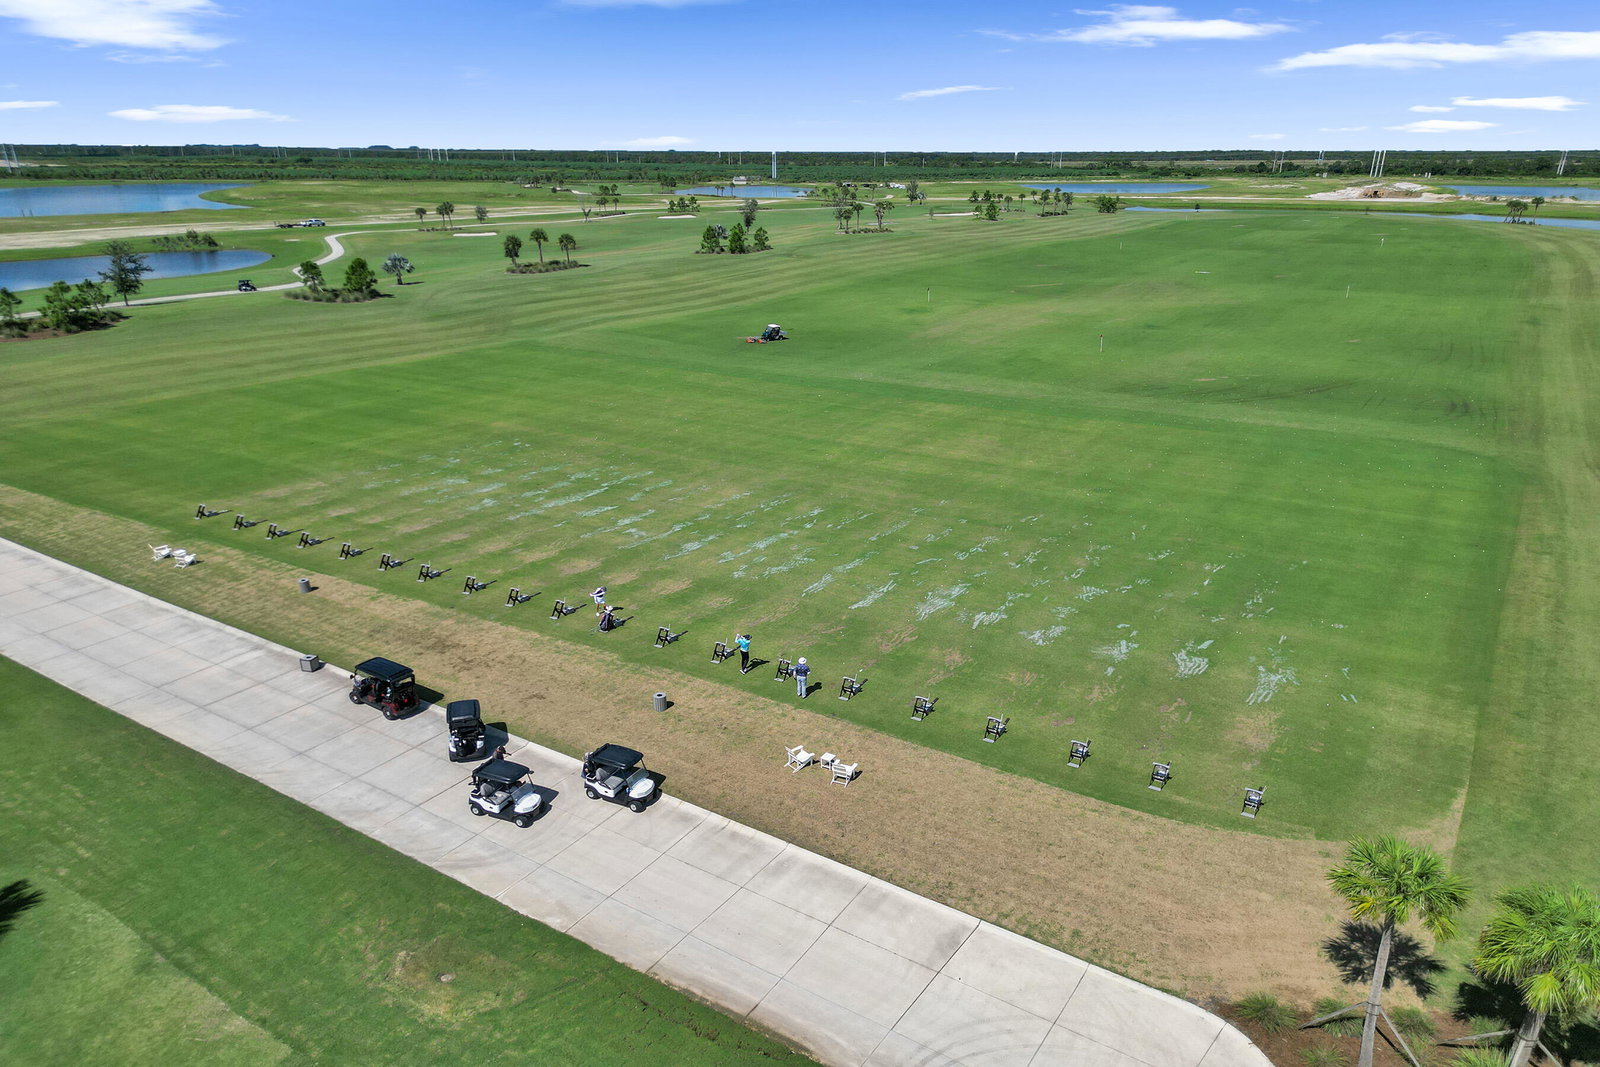
Move In Ready Priscilla floorplan! Features 3 bedrooms, 3 baths, a study, 4' owner suite & lanai extension, and 4' garage extension. The open-concept design offers wood-look flooring, a 74" linear electric fireplace, and 16' Wx10' tall sliding glass doors leading to an extended covered lanai with privacy wall and pre-plumbing for a future summer kitchen. Gourmet kitchen features designer cabinetry, Cambria quartz countertops, brushed gold fixtures, designer lighting, and Café appliances. spacious Owner's Suite includes lanai access and a spa-inspired bath with a large frameless shower. Enjoy the Astor Creek lifestyle with championship golf, resort-style pool, clubhouse dining, fitness, pickleball, tennis, walking trails, and an active social calendar.
Additional Information
- Hoa
- Yes
- Hoa Amount
- 225
- Pets Allowed
- No Pet Restrictions, Yes
- Construction
- CBS (Concrete Block Structure), Block
- Cooling
- Central Air
- Flooring
- Carpet, Tile
- Heating
- Central
- Roof
- Composition, Concrete, Shingle
- Security
- Gated Community, Smoke Detector(s)
- Utilities
- Cable Available, Electricity Available, Other, Water Available
- View
- Other
- Stories
- 1
- Acres
- 0.23
- Price Per Sqft
- $371
How much is your home worth?
...get instant property value now!
Mortgage Calculator
Listing courtesy of Maltbie Realty Group. Contact: