1532 Tralee Bay Avenue, Melbourne, FL 32940
- $741,500
- 4
- BD
- 3
- BA
- 2,395
- SqFt










- Sold Price
- $741,500
- List Price
- $750,000
- Closing Date
- Jun 09, 2026
- MLS#
- 1074318
- Bedrooms
- 4
- Bathrooms
- 3
- Sq. Ft
- 2,395
- Lot Size
- 13,068
- Subtype
- Single Family Residence
- County
- Brevard
- Subdivision
- Tralee Bay Shores Phase 1
- Year Built
- 2010
Property Description
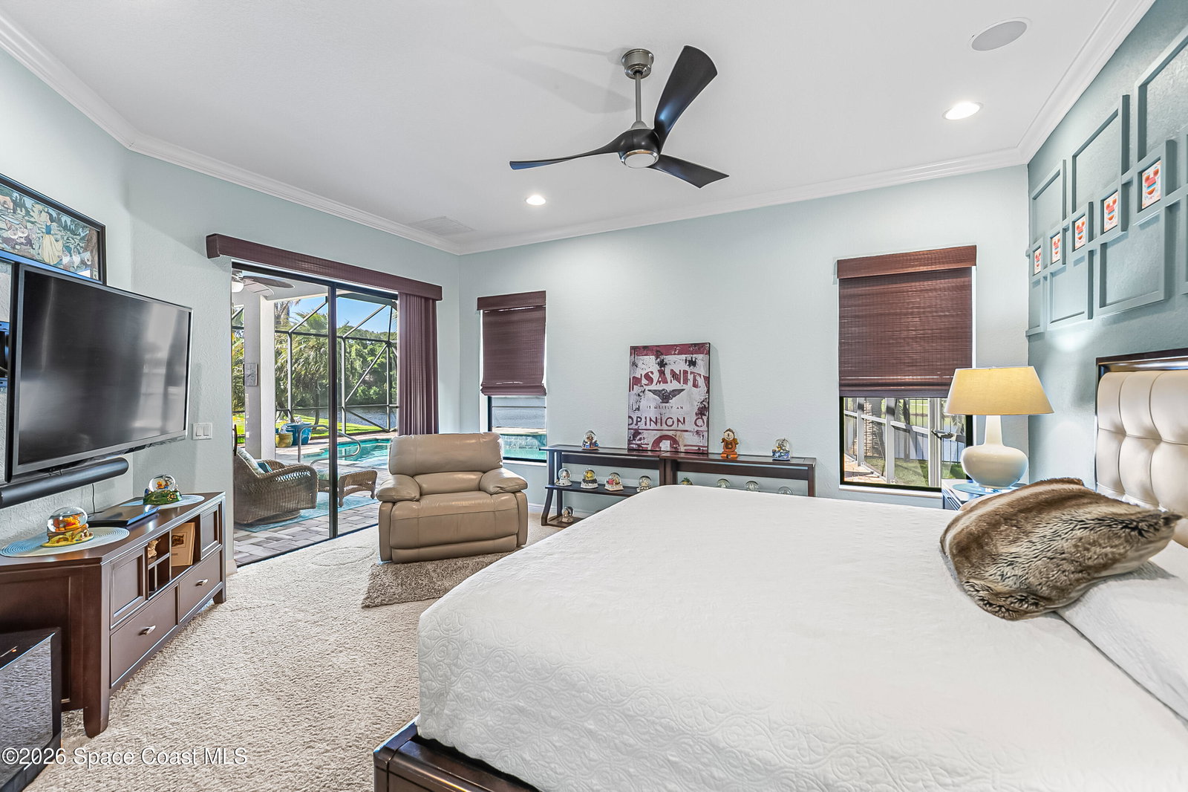
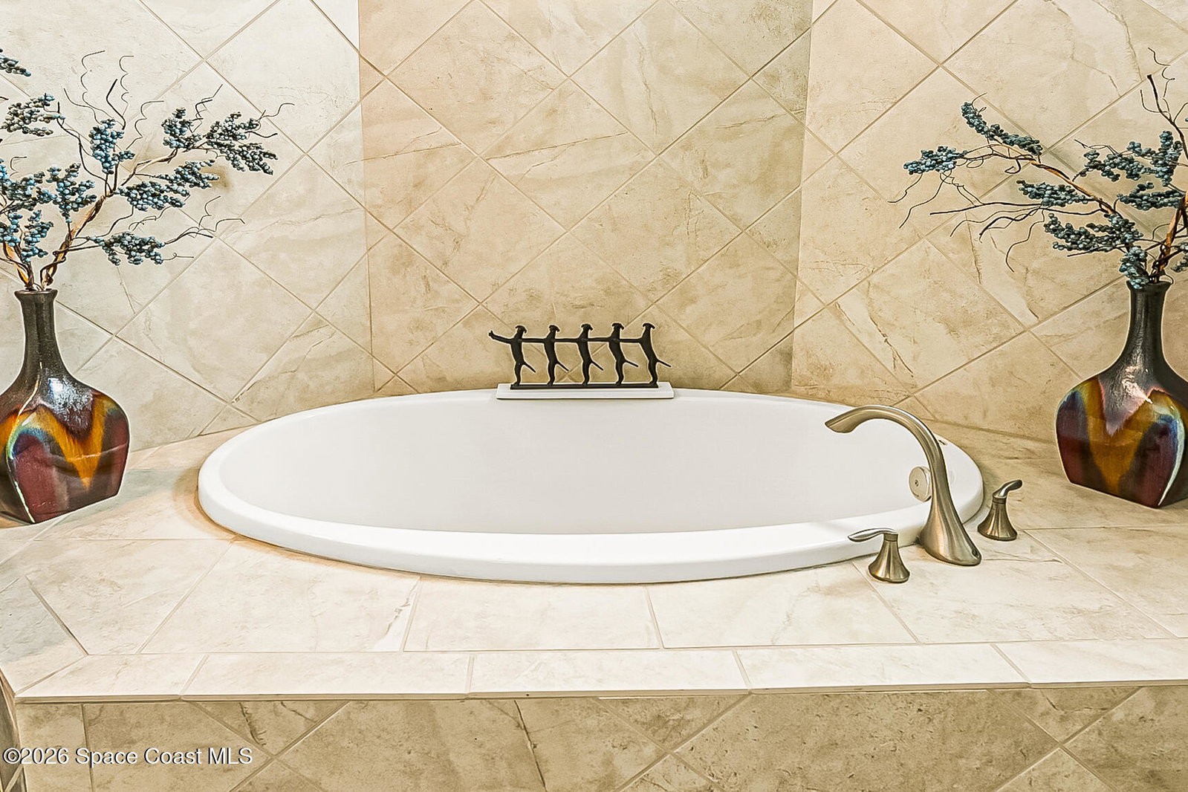
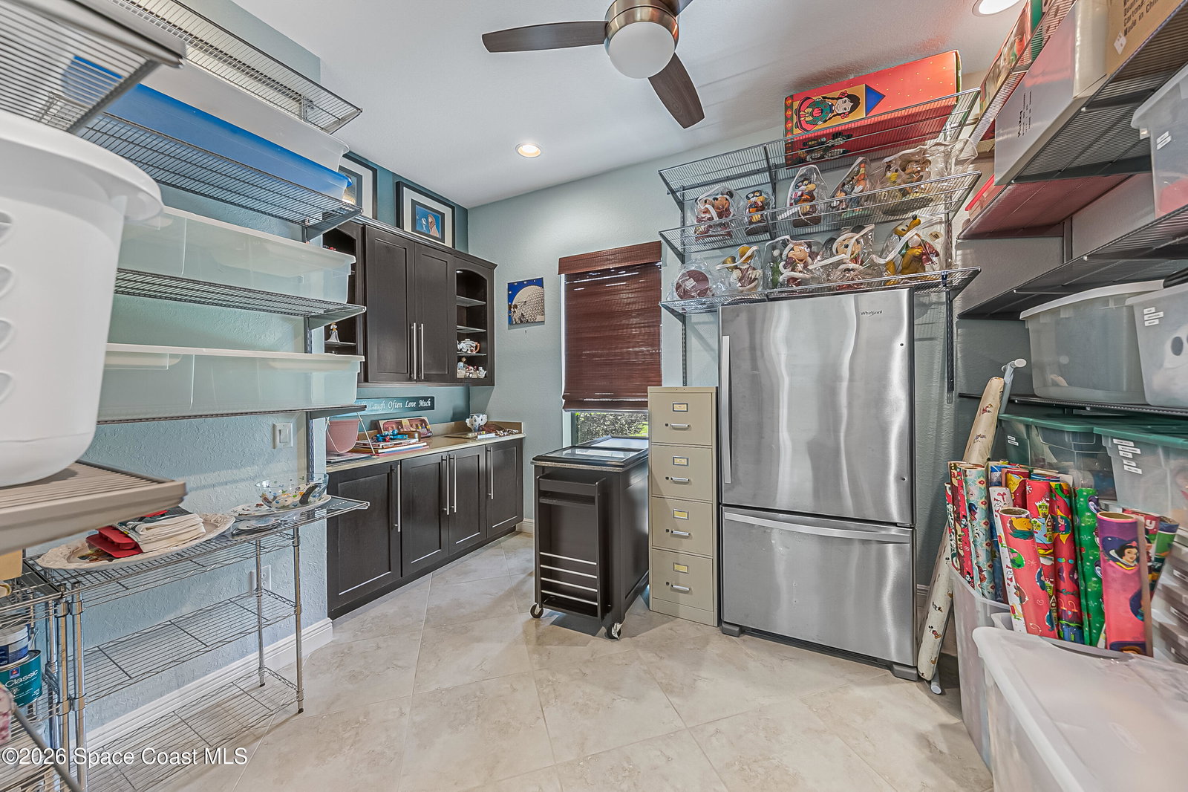
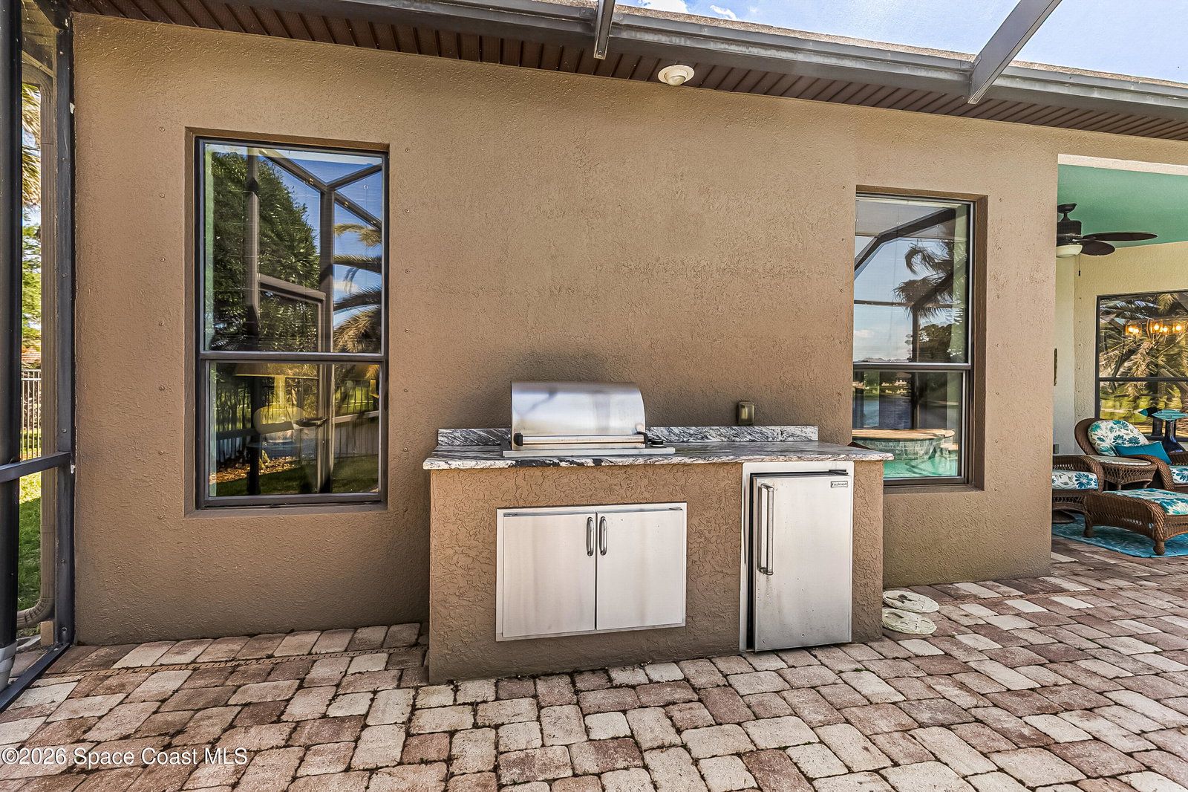
Discover this beautifully maintained 4-bed 3-bath single-story ranch that perfectly balances comfort, style, and functionality. The open-concept for entertaining and everyday living, with inviting spaces and cozy nooks ideal for reading or hobbies. The flexible 4th bedroom is currently a craft room but can easily be converted back. The spacious primary suite provides a private retreat, featuring direct access to the pool and dual walk-in closets. Enjoy a bright, updated kitchen with quartz countertops, new cabinetry, and generous storage, plus a bonus laundry room with added pantry space. Step outside to your private backyard oasis complete with a sparkling pool, outdoor grill, and refrigerator--perfect for hosting. A fenced side yard accommodates pets, while the 3-car garage offers ample storage. Located in a charming community with a playground and serene lakefront dock, this home also provides quick access to Viera, I-95, US-1, and nearby beaches, PSFB. Roof 2010, HVAC 2023
Additional Information
- Pets Allowed
- Yes
- Construction
- Block, Concrete
- Cooling
- Central Air
- Furnished
- Negotiable
- Heating
- Central
- Lot Description
- Few Trees, Sprinklers In Rear
- Parking
- Garage, Garage Door Opener
- Roof
- Tile
- Utilities
- Cable Available, Electricity Available, Sewer Available, Sewer Connected, Water Available, Water Connected
- View
- Lake
- Waterfront
- Yes
- Stories
- 1
- Acres
- 0.30
- Price Per Sqft
- $309
Mortgage Calculator
Listing courtesy of Realty World Curri Properties. Contact:
Selling Office: Avanti Way Realty LLC.