2803 Kensington Drive, Melbourne, FL 32935
- $314,900
- 3
- BD
- 2
- BA
- 960
- SqFt










- List Price
- $314,900
- MLS#
- 1081599
- Bedrooms
- 3
- Bathrooms
- 2
- Sq. Ft
- 960
- Lot Size
- 8,276
- Subtype
- Single Family Residence
- County
- Brevard
- Subdivision
- Living Homes Estates Phase 4
- Year Built
- 1978
Property Description
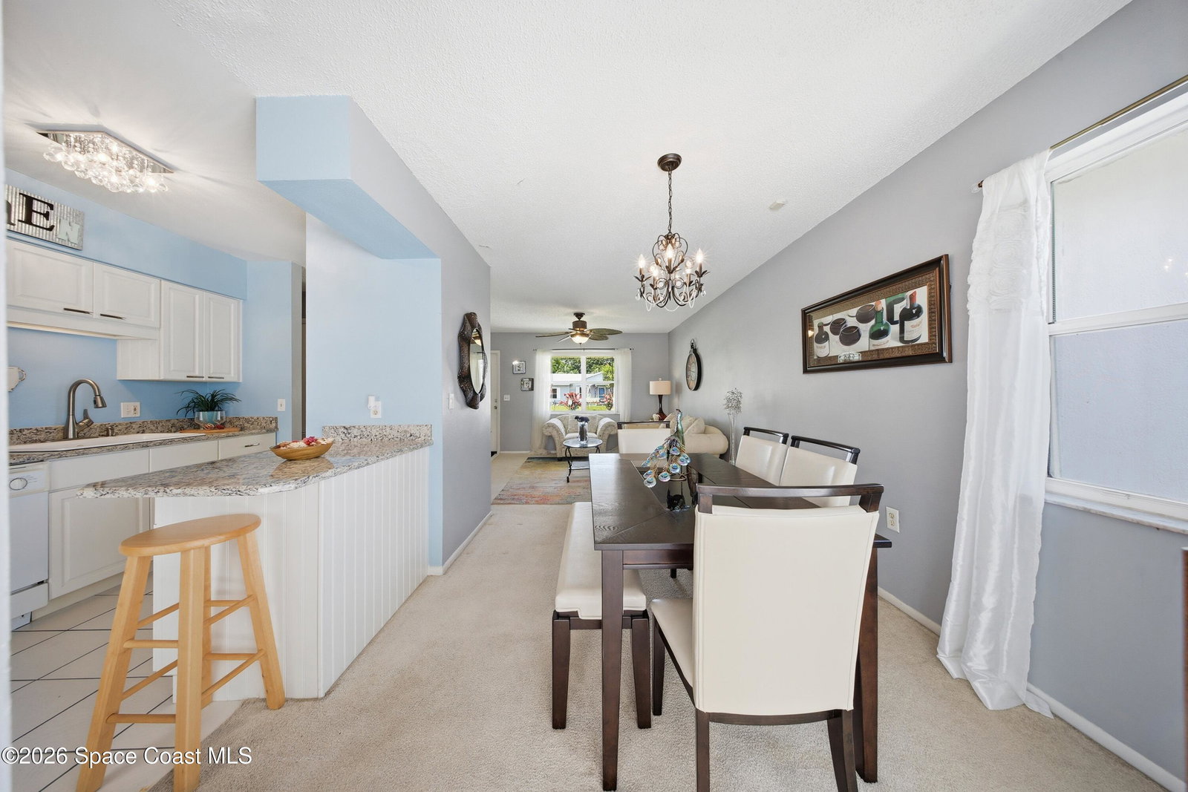
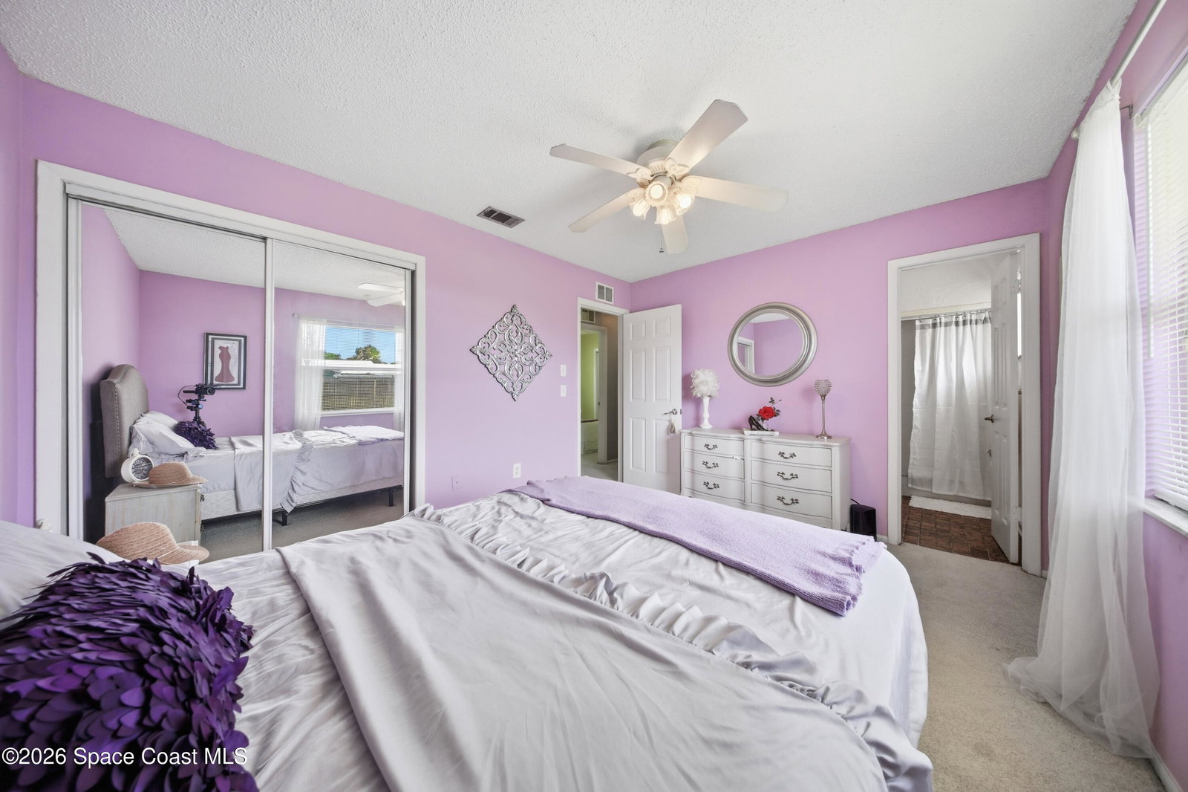
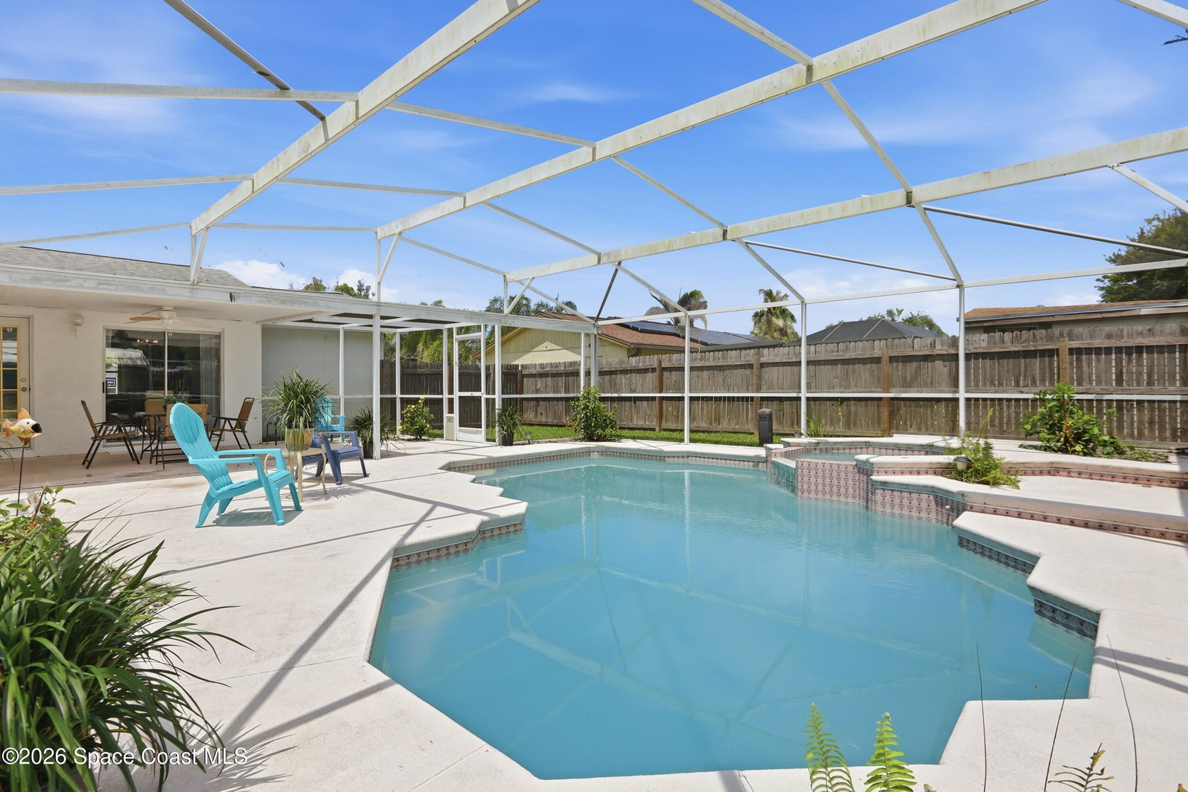
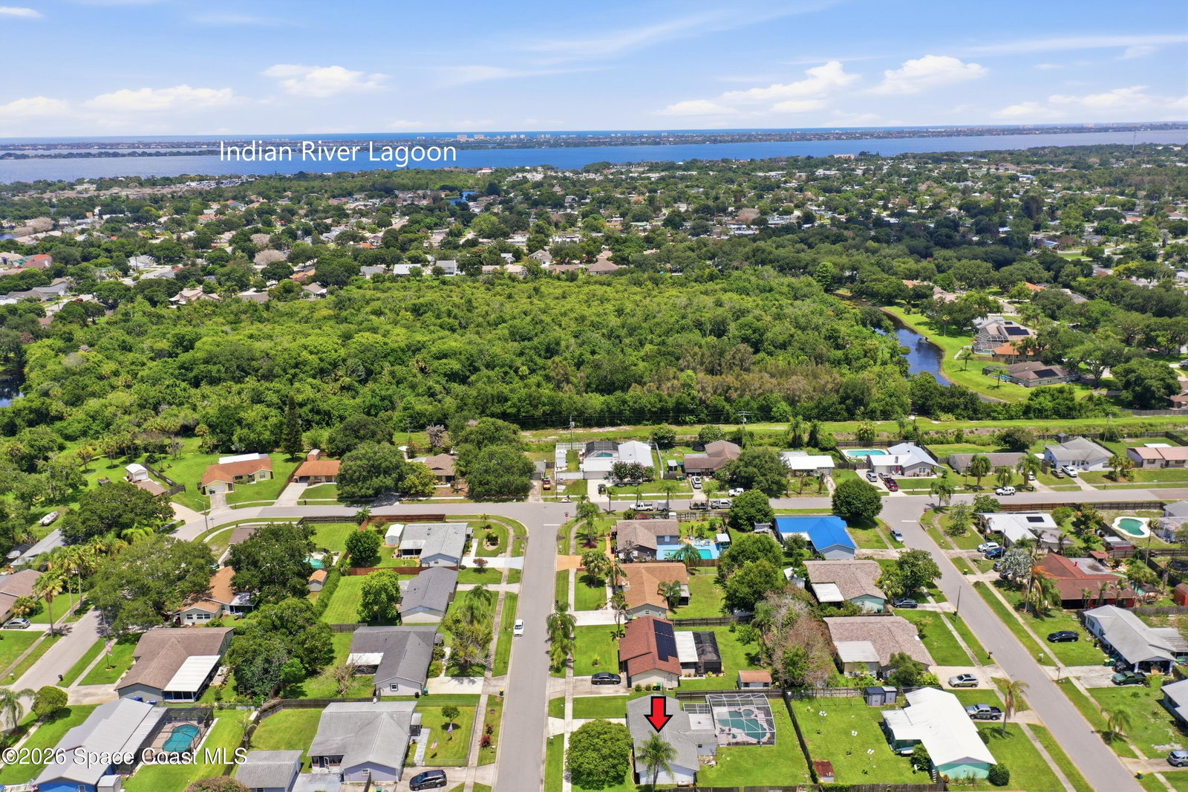
Your Florida pool home is waiting! Enjoy a screened pool and spa, expansive covered lanai and fenced backyard in a convenient Melbourne location with quick access to the beaches, Pineda Causeway, Wickham Road and I-95. Inside, the bright, efficient floor plan features an updated kitchen with granite countertops, ample cabinetry and an open connection to the living and dining areas. Fresh exterior paint, recent HVAC servicing and a one-car garage add convenience and peace of mind. Step outside and you'll see where this home really shines. The spacious covered lanai, screened pool and attached spa create a private outdoor living space ideal for morning coffee, weekend cookouts or relaxing year-round. Beyond the screened enclosure, the fenced backyard provides additional space and privacy. Location is another standout. Enjoy convenient access to the beaches, Indian River Lagoon, Patrick Space Force Base, The Avenue Viera, shopping, dining, healthcare and major Space Coast employers. Whether you're looking for a primary residence, seasonal Florida getaway or investment opportunity, this is a rare chance to own a private pool home at an attractive price point in Melbourne. Schedule your showing today!
Additional Information
- Pets Allowed
- Yes
- Construction
- Block, Stucco, Vinyl Siding
- Cooling
- Central Air
- Furnished
- Unfurnished
- Heating
- Central
- Lot Description
- Other
- Parking
- Attached, Garage
- Roof
- Shingle
- Utilities
- Electricity Connected, Sewer Connected, Water Connected
- View
- City
- Stories
- 1
- Acres
- 0.19
- Price Per Sqft
- $328
Mortgage Calculator
Listing courtesy of RE/MAX Elite. Contact: