6915 Renshaw Drive, Melbourne, FL 32940
- $425,000
- 4
- BD
- 3
- BA
- 1,950
- SqFt


- Sold Price
- $425,000
- List Price
- $432,000
- Closing Date
- May 29, 2026
- MLS#
- 1072944
- Bedrooms
- 4
- Bathrooms
- 3
- Sq. Ft
- 1,950
- Lot Size
- 6,098
- Subtype
- Single Family Residence
- County
- Brevard
- Subdivision
- Heritage Isle Pud Phase 1
- Year Built
- 2004
Property Description
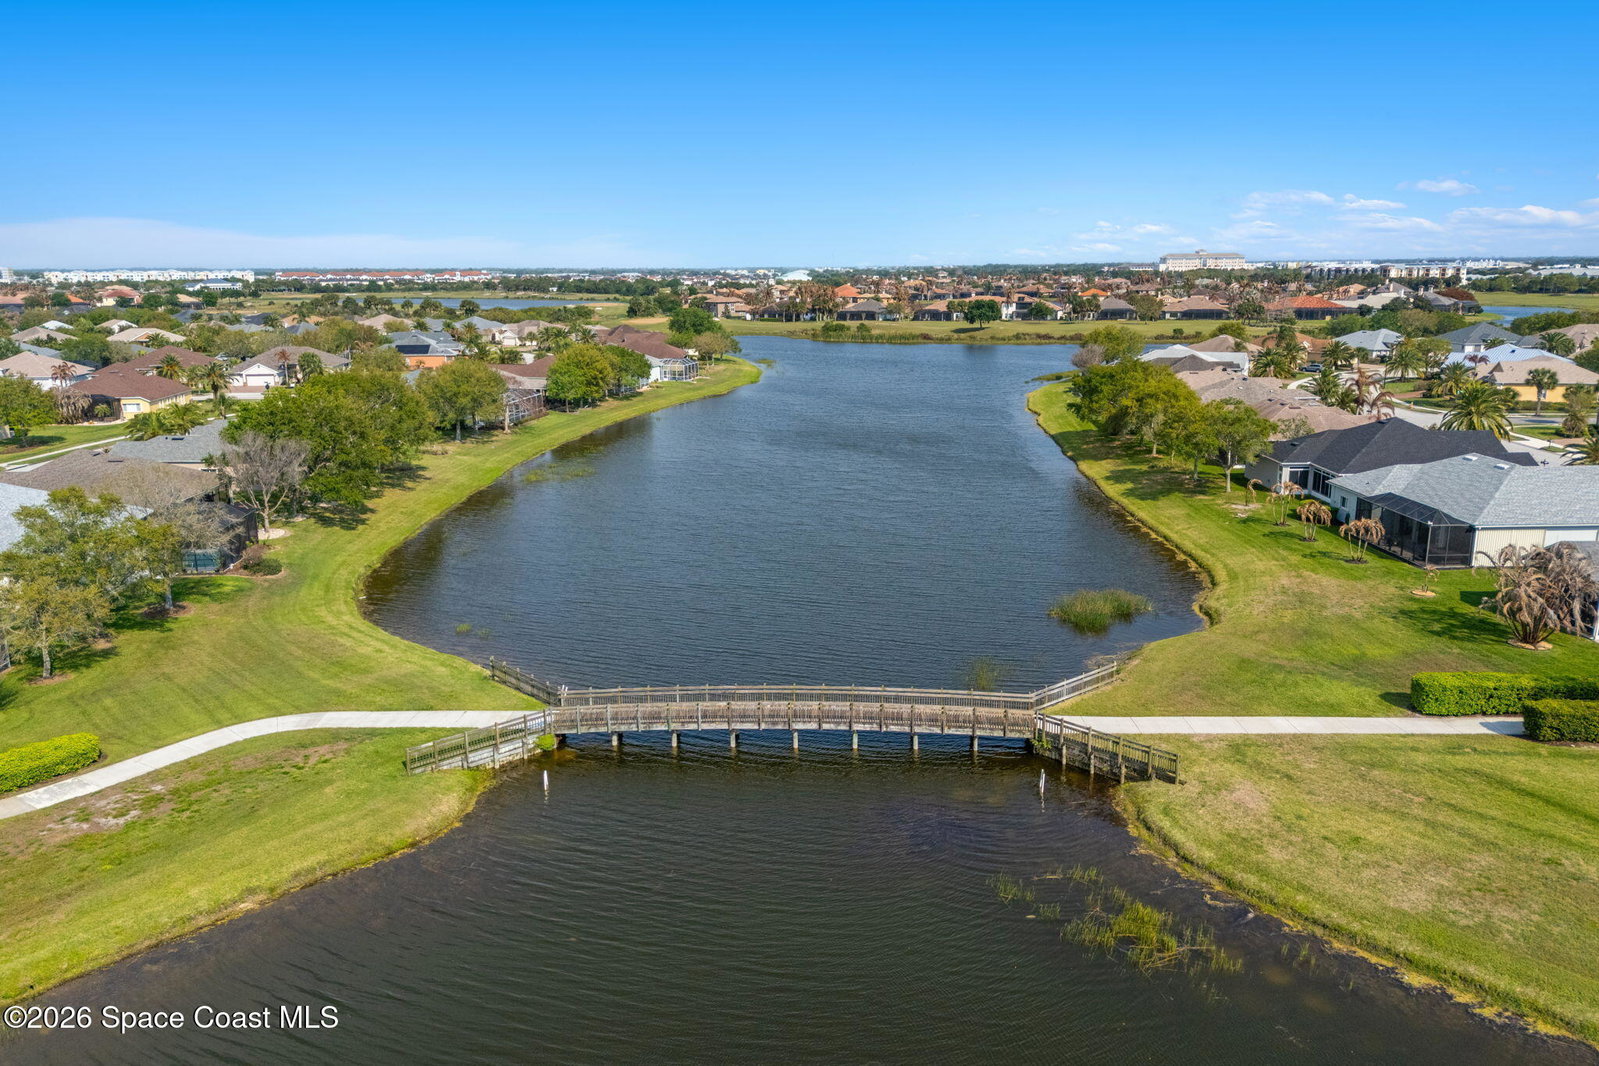
Major upgrades already completed, including roof (2021), impact windows (2023), upgraded 200-amp electrical service (2024), front entry door (2022), water heater (2022), and a 3.5-ton 16-SEER Carrier HVAC system (2016). Impact windows and electrical upgrades may offer insurance and long-term benefits. Rare 4BR/3BA floor plan in Heritage Isle with engineered hardwood flooring in the main living areas, granite countertops, and a well-appointed kitchen with newer appliances. Two secondary bedrooms share a Jack-and-Jill bath, while the fourth bedroom has its own bath access. The primary suite includes a walk-in closet and private bath. Enjoy the generously sized enclosed screened lanai for year-round relaxing or entertaining, plus a hot tub that conveys. Washer and dryer also included. Located in Heritage Isle, a gated 55+ community in Viera with 24-hr guard gate, 22,000 sq ft clubhouse, resort-style pool, fitness center, tennis, pickleball, and HOA-covered lawn and exterior maintenance.
Additional Information
- Pets Allowed
- Cats OK, Dogs OK, Yes
- Construction
- Block, Concrete, Stone, Stucco
- Cooling
- Central Air, Electric
- Furnished
- Unfurnished
- Heating
- Central, Electric
- Lot Description
- Sprinklers In Front, Sprinklers In Rear
- Parking
- Garage
- Utilities
- Cable Available, Electricity Connected, Sewer Connected, Water Connected
- Stories
- 1
- Acres
- 0.14
- Price Per Sqft
- $217
Mortgage Calculator
Listing courtesy of Keller Williams Realty Brevard. Contact:
Selling Office: Four Star Real Estate LLC.