Share this with your friends


+17722015229
Team Coley at Atlantic Shores Realty Expertise ERA Powered
3001 J Cobber Court, Melbourne, FL 32904
- $650,000
- 5
- BD
- 4
- BA
- 3,170
- SqFt




- Sold Price
- $650,000
- List Price
- $669,800
- Closing Date
- Aug 07, 2026
- MLS#
- 1080786
- Bedrooms
- 5
- Bathrooms
- 4
- Sq. Ft
- 3,170
- Lot Size
- 11,326
- Subtype
- Single Family Residence
- County
- Brevard
- Subdivision
- Fell Road Parkside Estates
- Year Built
- 2017
Property Description
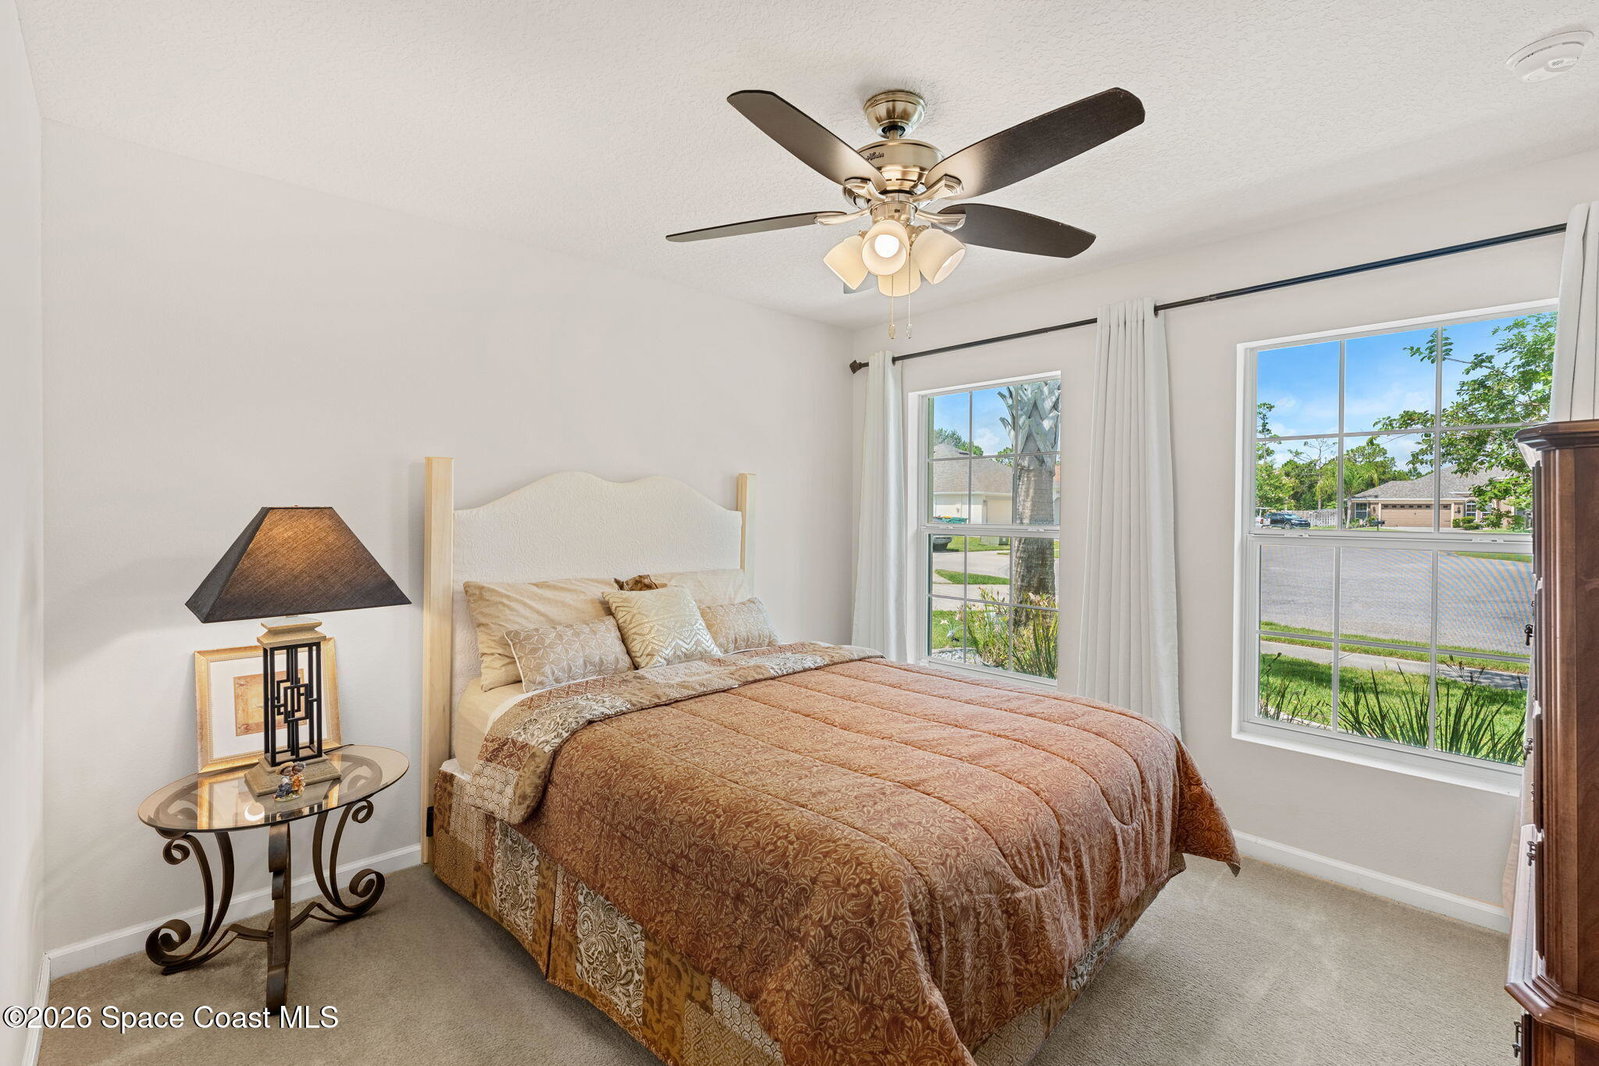
Welcome to this spacious 5-bedroom, 3.5-bath home on a quiet cul-de-sac in sought-after West Melbourne. Situated on a private, tree-lined lot with a peaceful pond beside the property, this beautiful move-in-ready home was built in 2017 and features a NEW 2024 roof and a sparkling screened pool perfect for enjoying Florida living year-round. The flexible floor plan offers two dining spaces, a gourmet kitchen with abundant cabinetry and an expansive great room for gathering and entertaining, along with 4 bedrooms and 2.5 baths on the main level. Upstairs, you'll find a large game room with a wet bar and a private bedroom suite with a full bath, ideal for guests, extended family, or a home office. Conveniently located near shopping, dining, churches, parks, and just minutes from Brevard County's beautiful beaches, this home combines privacy, space, and an unbeatable location. Plus, it's just down the street from the popular Field of Dreams Park. A rare opportunity you won't want to miss!
Additional Information
- Pets Allowed
- Call, Cats OK, Dogs OK
- Construction
- Block, Frame, Stucco
- Cooling
- Central Air, Electric, Multi Units
- Furnished
- Unfurnished
- Heating
- Central, Electric
- Lot Description
- Cul-De-Sac, Corner Lot, Sprinklers In Front, Sprinklers In Rear, Dead End Street
- Parking
- Garage, Off Street
- Roof
- Shingle
- Utilities
- Cable Connected, Electricity Connected, Water Connected
- View
- Pond, Trees/Woods
- Waterfront
- Yes
- Stories
- 2
- Acres
- 0.26
- Price Per Sqft
- $205
How much is your home worth?
...get instant property value now!
Mortgage Calculator
Listing courtesy of RE/MAX Elite. Contact:
Selling Office: EXP Realty, LLC.