Share this with your friends


+17722015229
Team Coley at Atlantic Shores Realty Expertise ERA Powered
284 Intrepid Way, Melbourne, FL 32903
- $350,000
- 2
- BD
- 2
- BA
- 1,275
- SqFt



- List Price
- $350,000
- MLS#
- 1092045
- Bedrooms
- 2
- Bathrooms
- 2
- Sq. Ft
- 1,275
- Lot Size
- 1,742
- Subtype
- Townhouse
- County
- Brevard
- Subdivision
- Ocean Side Village Phase 2c
- Year Built
- 2002
Property Description
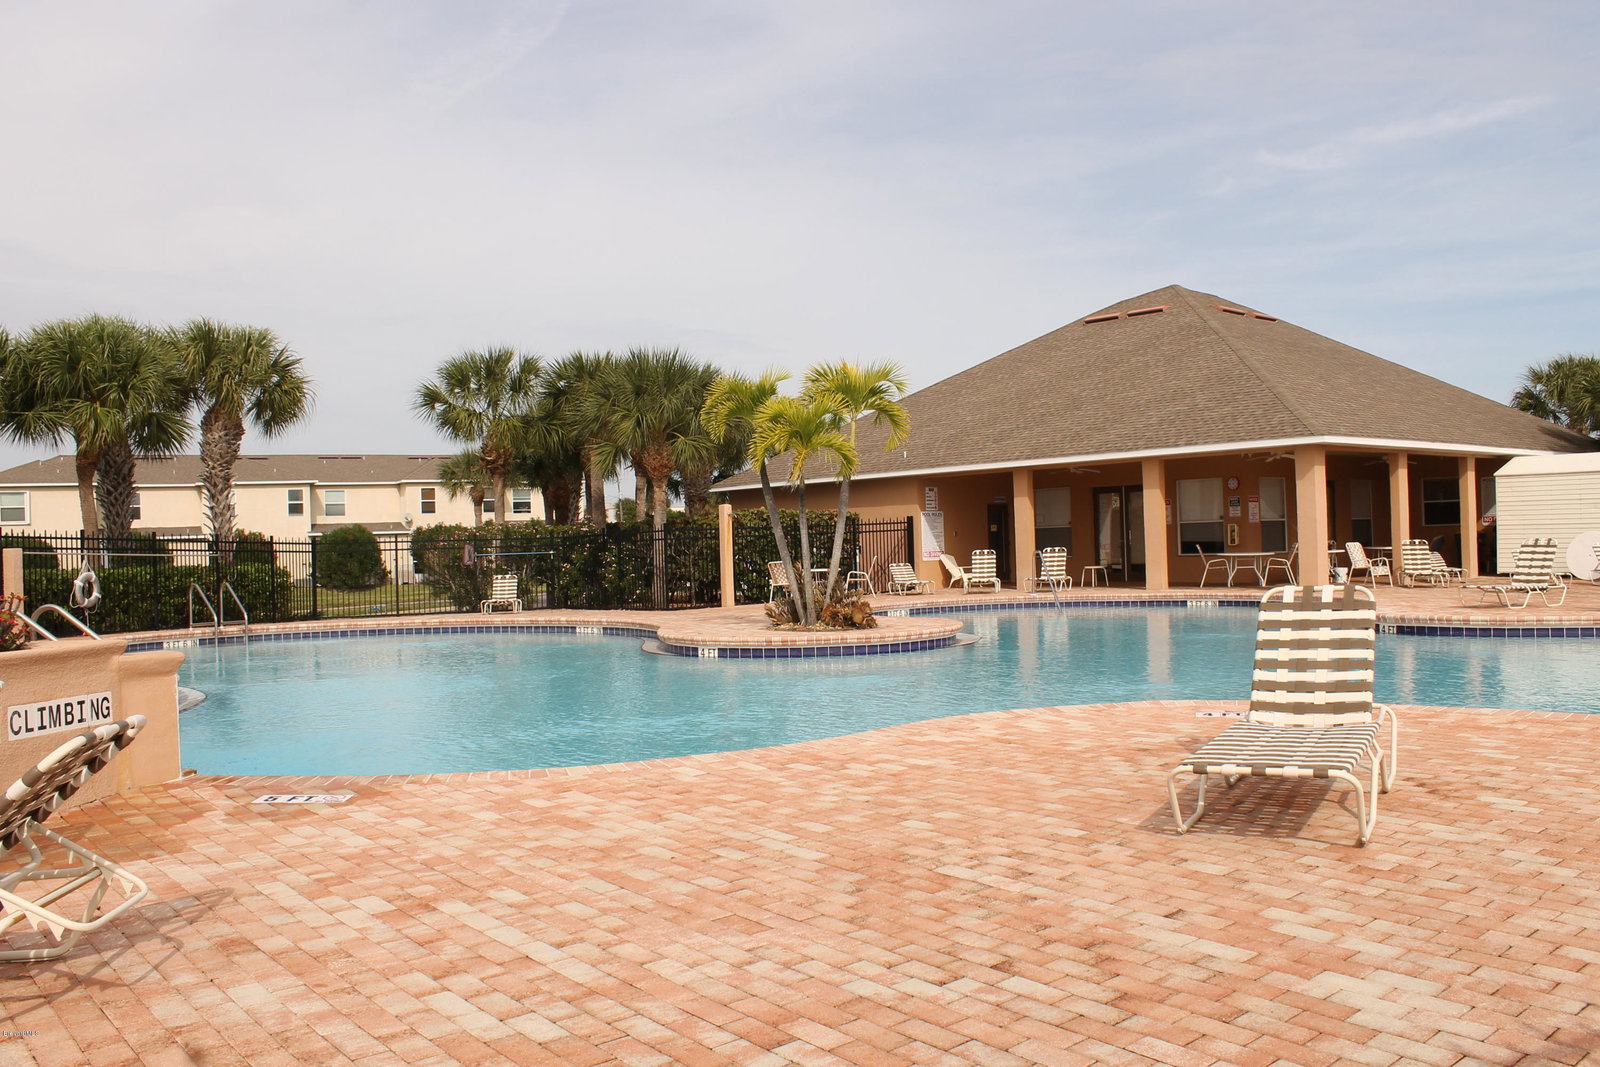
Beautifully maintained 2-bedroom, 2-bath beachside townhome with attached 2-car garage in the desirable gated community of Ocean Side Village. Just steps from the sand, this home offers the ultimate casual lifestyle without the hassle of oceanfront maintenance. Step inside to an open, bright, welcoming layout. The spacious living area flows effortlessly into the dining space and kitchen. The well-appointed kitchen features ample counter space and modern appliances which include a gas range, French door refrigerator with built in Keurig, microwave and dishwasher. Indoor laundry. The primary suite includes a private bathroom and spacious walk in closet. The screened rear lanai features vinyl windows and accordion shutters. HOA covers exterior structural and flood insurance, reserves for roof and exterior paint, lawn/landscape maintenance, irrigation and community amenities, which include: clubhouse with billiard room and kitchen, pool, tennis and basketball courts. On site management. Vacant and easy to show on ELB. Appointment required.
Additional Information
- Pets Allowed
- Yes
- Construction
- Block, Stucco
- Cooling
- Central Air
- Furnished
- Unfurnished
- Heating
- Central
- Lot Description
- Few Trees, Sprinklers In Front, Sprinklers In Rear
- Parking
- Attached, Garage, Garage Door Opener, Gated
- Roof
- Shingle
- Utilities
- Cable Connected, Electricity Connected, Natural Gas Connected, Sewer Connected, Water Connected
- View
- Other
- Stories
- 1
- Acres
- 0.04
- Price Per Sqft
- $274
How much is your home worth?
...get instant property value now!
Mortgage Calculator
Listing courtesy of RE/MAX Aerospace Realty. Contact: