Share this with your friends


+17722015229
Team Coley at Atlantic Shores Realty Expertise ERA Powered
3582 Durksly Drive, Melbourne, FL 32940
- $1,550,000
- 3
- BD
- 3
- BA
- 3,257
- SqFt







- Sold Price
- $1,550,000
- List Price
- $1,550,000
- Closing Date
- Aug 14, 2026
- MLS#
- 1063775
- Bedrooms
- 3
- Bathrooms
- 3
- Sq. Ft
- 3,257
- Lot Size
- 10,454
- Subtype
- Single Family Residence
- County
- Brevard
- Subdivision
- St Andrews Manor
- Year Built
- 2021
Property Description
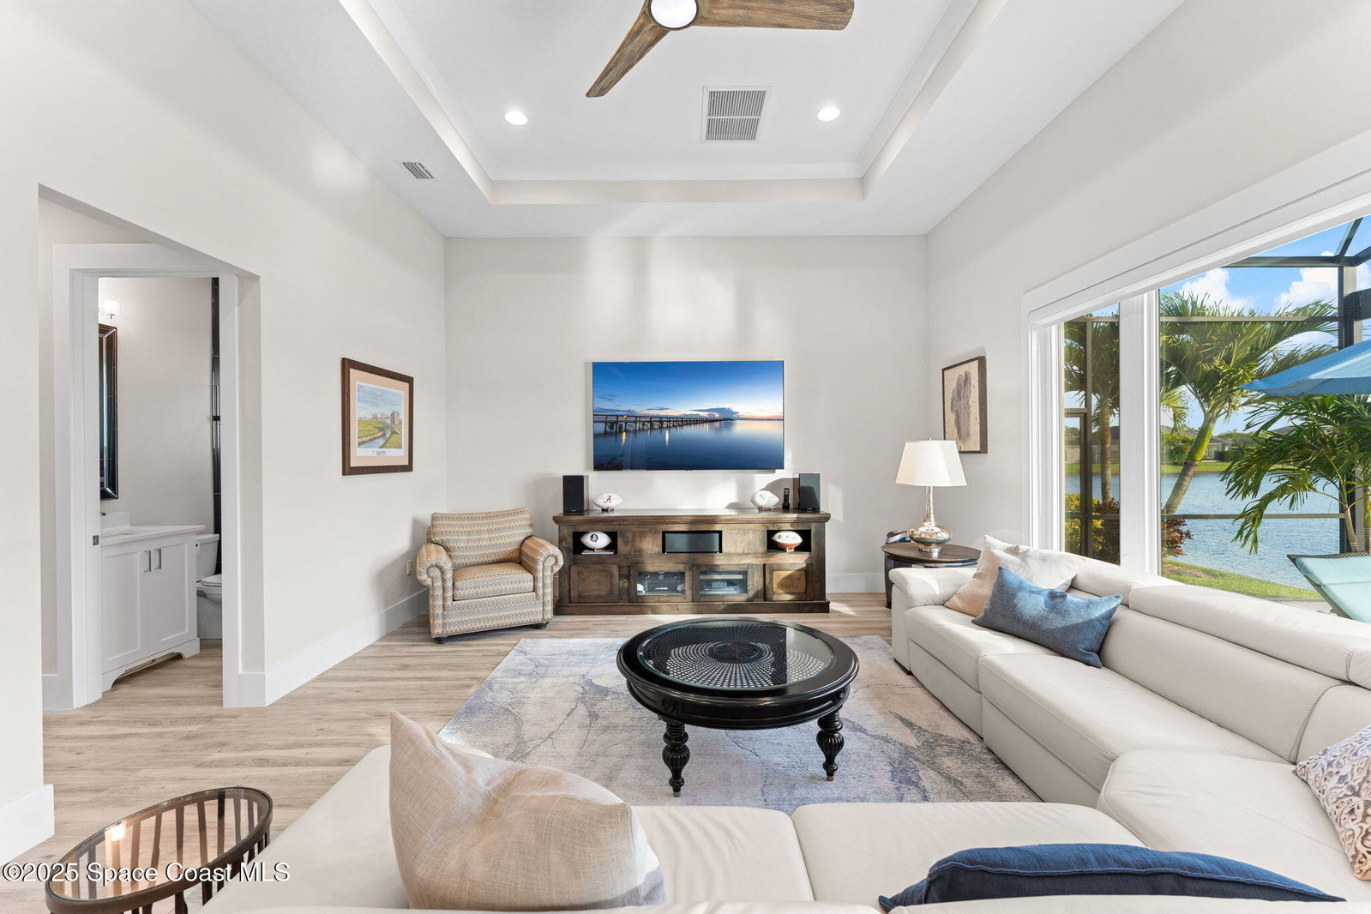
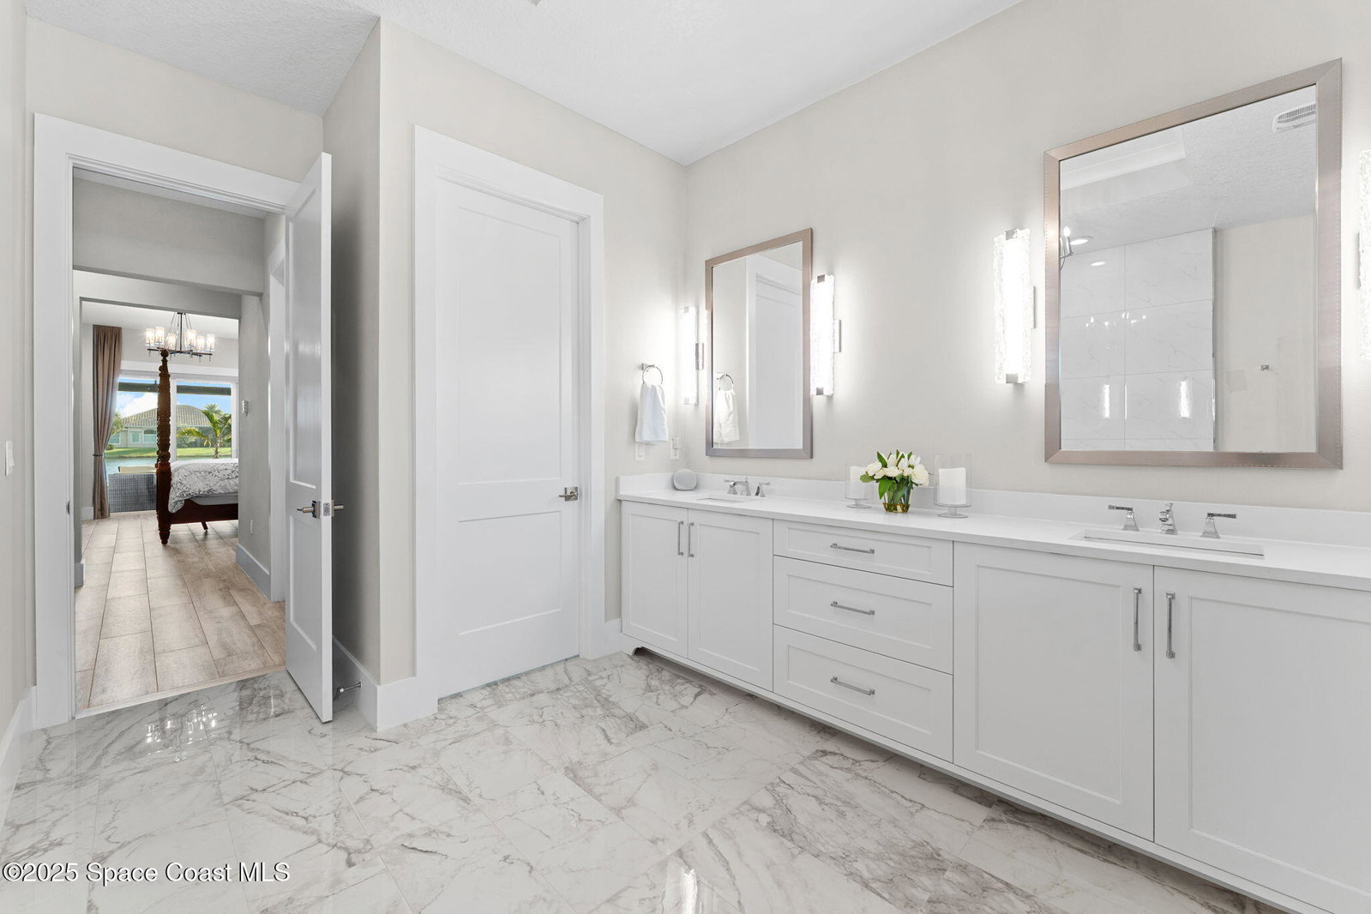
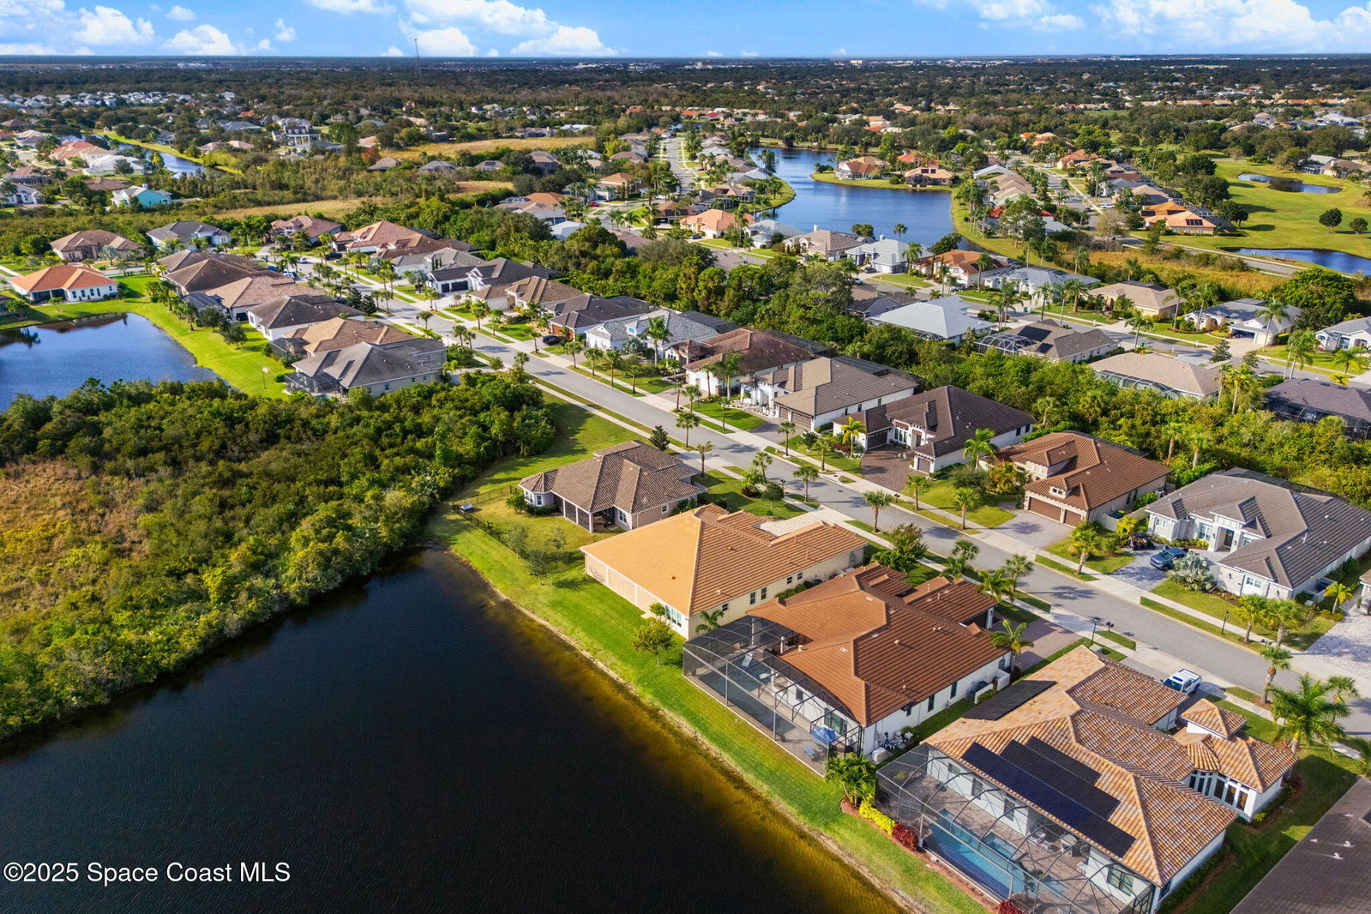
Experience this stunning Santa Rosa floor plan home featuring 3 bedrooms, a study, 3 baths, and a spacious 3-car garage. Built by one of Brevard's most reputable long-standing builders, this residence showcases quality throughout with 8' sliders, an elegant front door, wood-look porcelain tile flooring, a tile roof, soaring 10' ceilings, and tray ceilings. The gourmet kitchen offers 42'' cabinetry, a large island, quartz countertops, tile backsplash, a pantry, and upgraded stainless-steel appliances. The open layout includes two living areas filled with natural light from expansive sliders leading to the impressive screened outdoor oasis. Enjoy a resort-style pool with sun shelf, built-in loungers, tile accents, and a spacious travertine deck perfect for entertaining. The covered lanai features multiple seating areas, ceiling fans, and a full outdoor kitchen with a built-in grill. Gas is pre-piped to the lanai for easy outdoor cooking.
Additional Information
- Pets Allowed
- Yes
- Construction
- Block, Concrete, Stucco
- Cooling
- Central Air, Electric
- Furnished
- Unfurnished
- Heating
- Natural Gas
- Lot Description
- Sprinklers In Front, Sprinklers In Rear
- Parking
- Attached, Covered, Garage, Garage Door Opener
- Roof
- Tile
- Utilities
- Cable Available, Electricity Available, Natural Gas Available, Sewer Available, Water Available
- View
- Lake, Pond
- Stories
- 1
- Acres
- 0.24
- Price Per Sqft
- $475
Mortgage Calculator
Listing courtesy of Real Broker, LLC. Contact:
Selling Office: Real Broker, LLC.