Share this with your friends


+17722015229
Team Coley at Atlantic Shores Realty Expertise ERA Powered
3511 Durksly Drive, Melbourne, FL 32940
- $1,435,000
- 4
- BD
- 4
- BA
- 3,120
- SqFt






- Sold Price
- $1,435,000
- List Price
- $1,425,000
- Closing Date
- Nov 21, 2025
- MLS#
- 1060513
- Bedrooms
- 4
- Bathrooms
- 4
- Sq. Ft
- 3,120
- Lot Size
- 10,454
- Subtype
- Single Family Residence
- County
- Brevard
- Subdivision
- St Andrews Manor
- Year Built
- 2021
Property Description
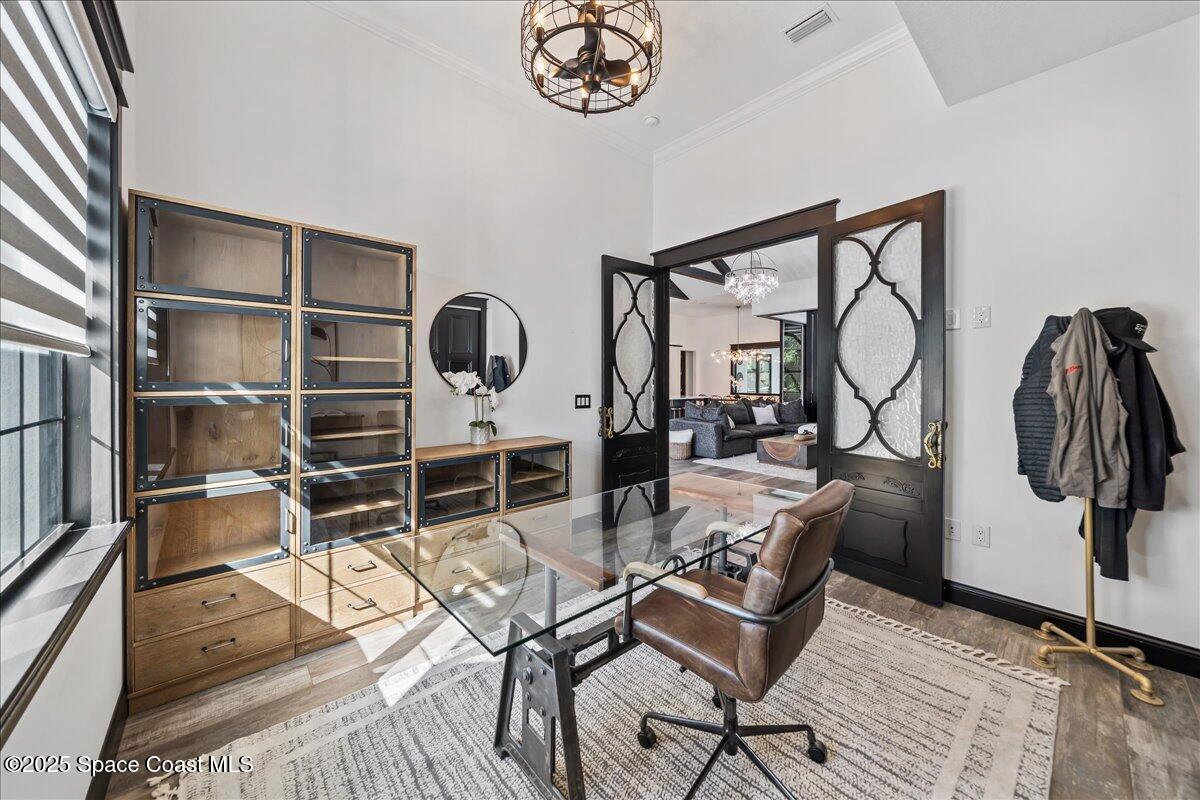
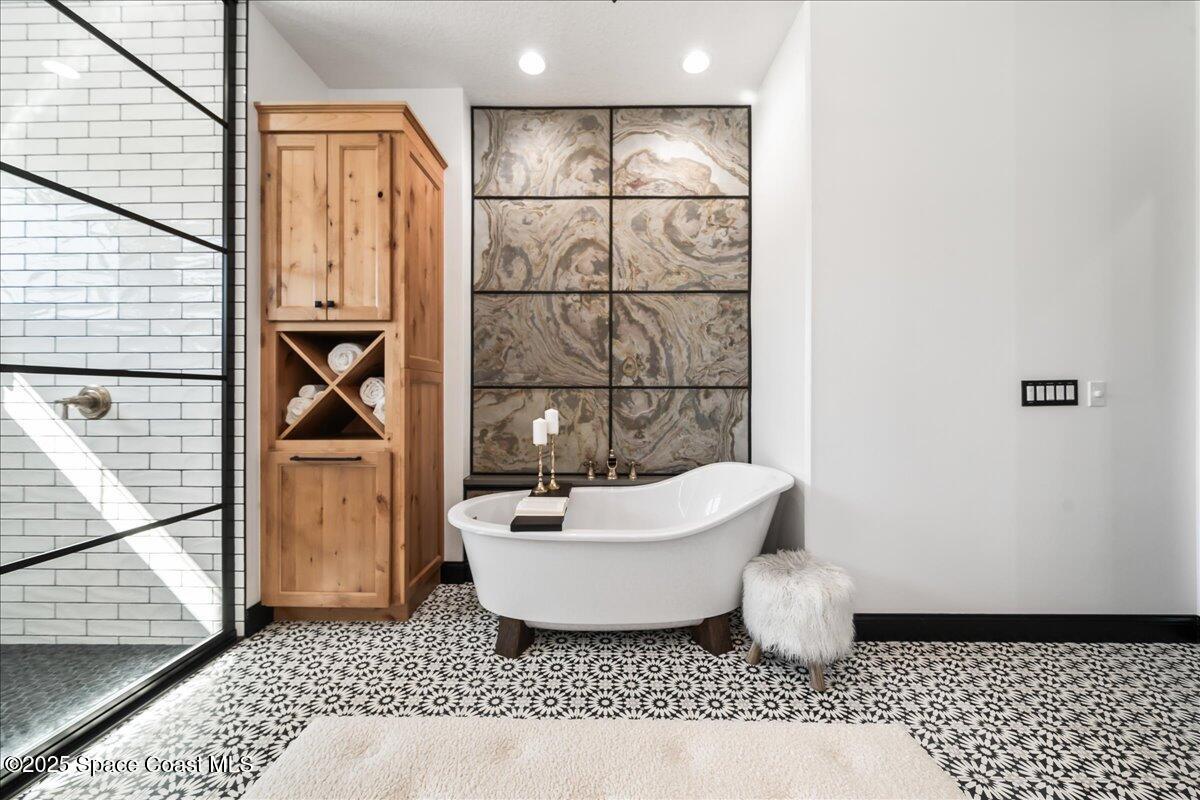
Discover a home that redefines luxury on Durksly Drive... where luxury, design, and function align. This 4BD/3.5BA home with private Mother-in-law suite was curated by a top local designer and features a Dacor kitchen suite, 55 sqft quartz island, & 1,000-bottle wine room with LED-lit bar. Enjoy seamless indoor-outdoor living with 10-ft zero corner doors opening to a resort-style lanai, Blaze summer kitchen, solar-heated pool with waterfalls, & gas-heated spa. A whole-house Generac generator, impact windows, tankless water heater with circulation, and complete smart-home features ensure comfort & control. Vaulted ceilings, premium tile, and finishes you won't see coming add depth and warmth to every space. Located in Viera's prestigious St Andrews Manor, this home offers a turn-key luxury lifestyle with elevated craftsmanship and thoughtful details throughout. This is not just a home—it's a completely integrated luxury lifestyle in one of Melbourne's most sought‑after neighborhoods.
Additional Information
- Construction
- Block, Concrete, Stucco
- Cooling
- Central Air, Electric, Multi Units
- Furnished
- Negotiable
- Heating
- Central, Electric, Natural Gas
- Lot Description
- Sprinklers In Front, Sprinklers In Rear, Other
- Parking
- Attached, Garage, Garage Door Opener
- Roof
- Tile
- Utilities
- Cable Available, Electricity Connected, Natural Gas Available, Sewer Connected, Water Connected
- View
- Protected Preserve
- Stories
- 1
- Acres
- 0.24
- Price Per Sqft
- $459
Mortgage Calculator
Listing courtesy of Denovo Realty. Contact:
Selling Office: RE/MAX Solutions.